Leave a Message

Thank you for your message. We will be in touch with you shortly.

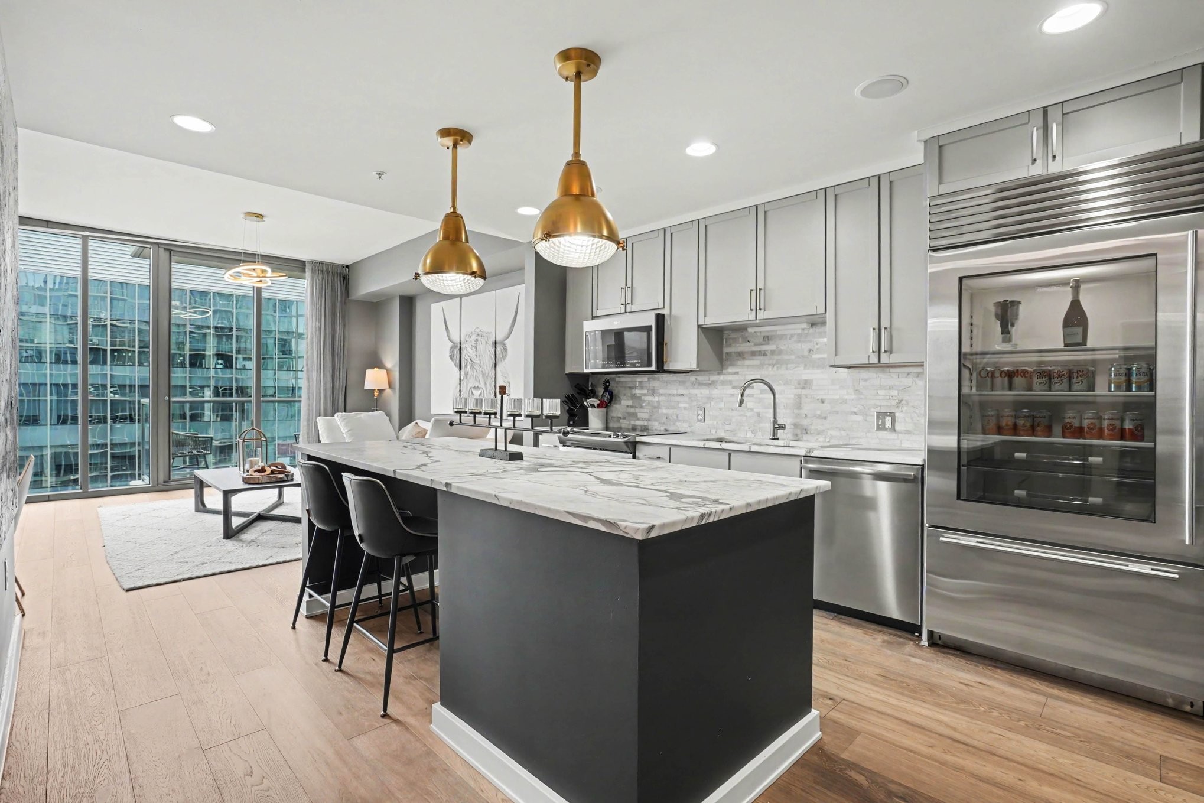
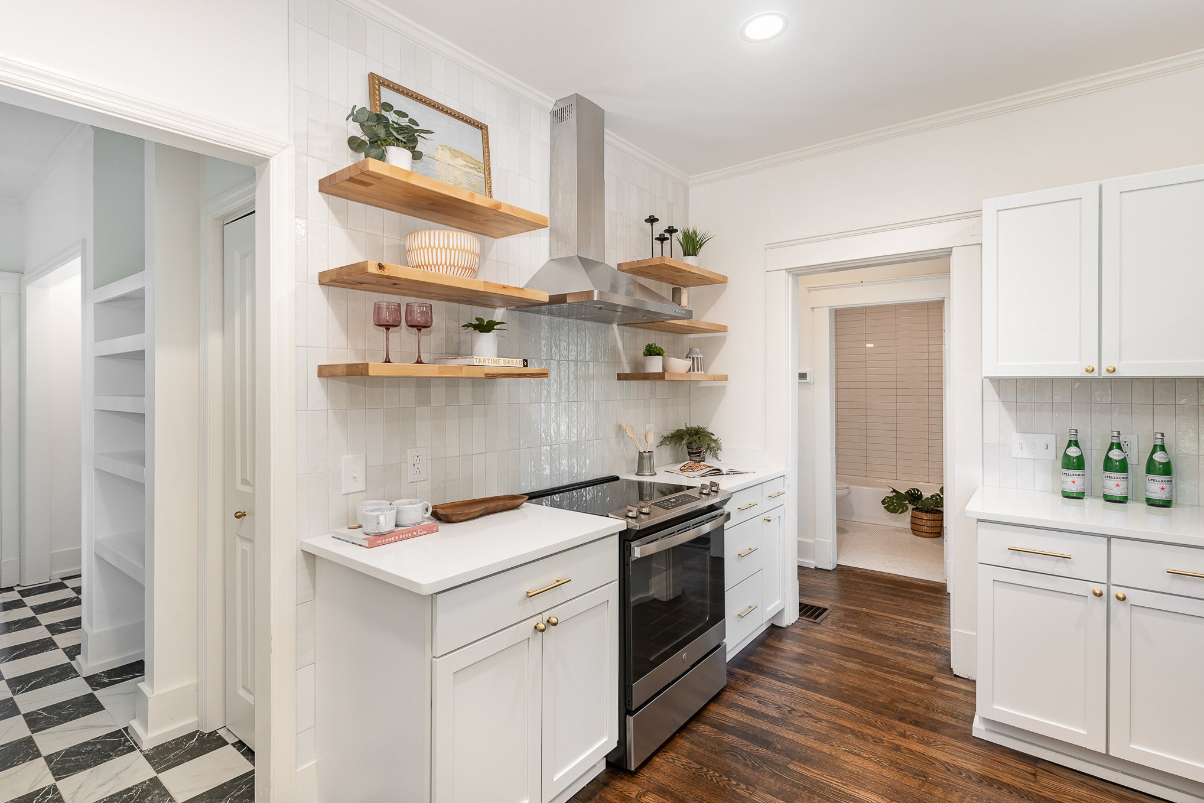
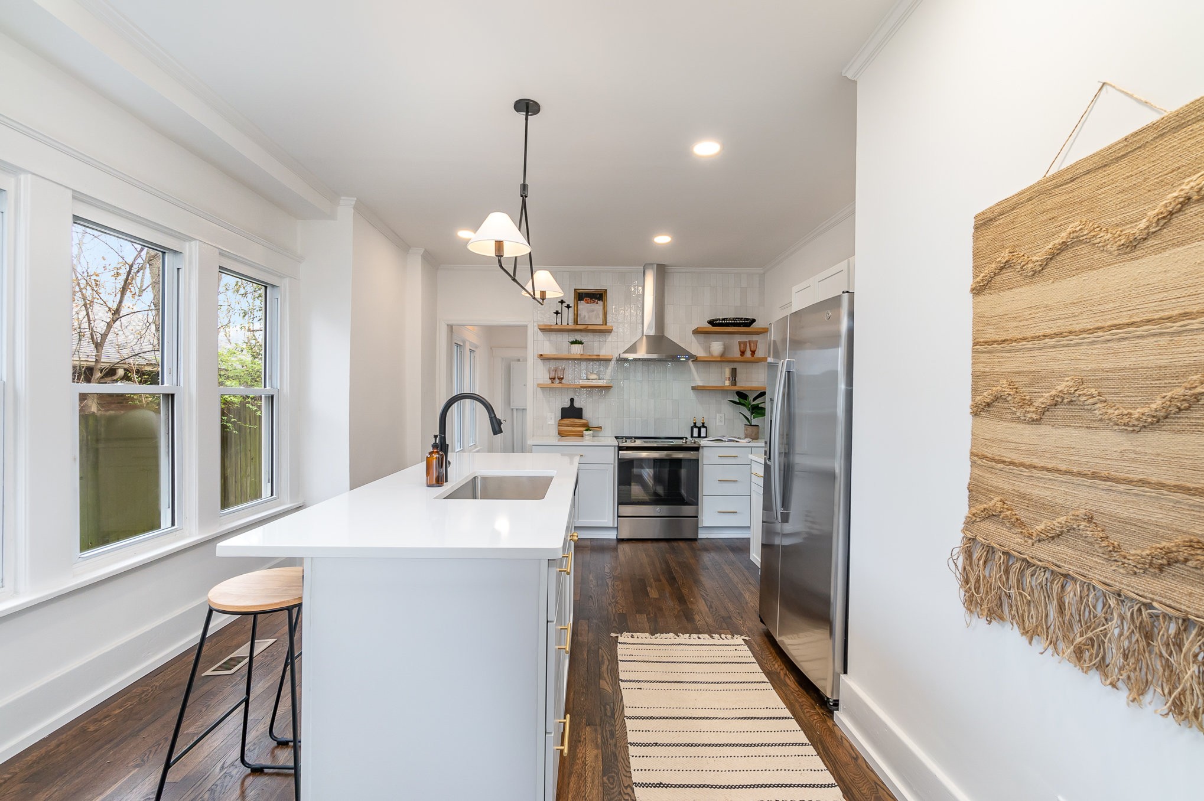
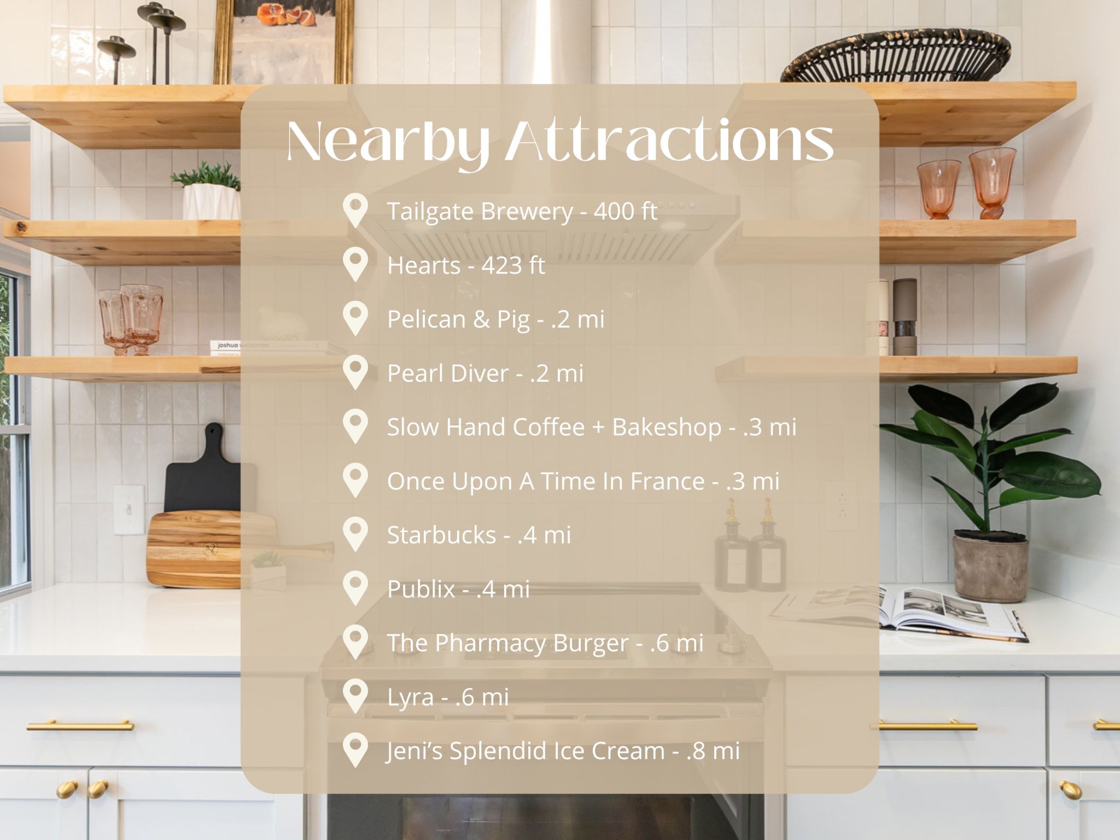
White kitchen with open wood shelves, brass hardware, and a stainless-steel range.
1105 Petway Ave
1105 Petway Ave
1105 Petway Ave
1105 Petway Ave
1105 Petway Ave
1105 Petway Ave
1105 Petway Ave
1105 Petway Ave
1105 Petway Ave
1105 Petway Ave
1105 Petway Ave
1105 Petway Ave
1105 Petway Ave
1105 Petway Ave
1105 Petway Ave
1105 Petway Ave
1105 Petway Ave
1105 Petway Ave
1105 Petway Ave
1105 Petway Ave
VIEW PHOTOS
Courtesy of Benchmark Realty, LLC, Chelsea Lewis / (615) 873-0336 Listing Contact: 6158730336 
$602,500

1105 Petway Ave

2 Beds 2 Baths 1,260 Sq.Ft. 7,405.2 Sq.Ft.

Description

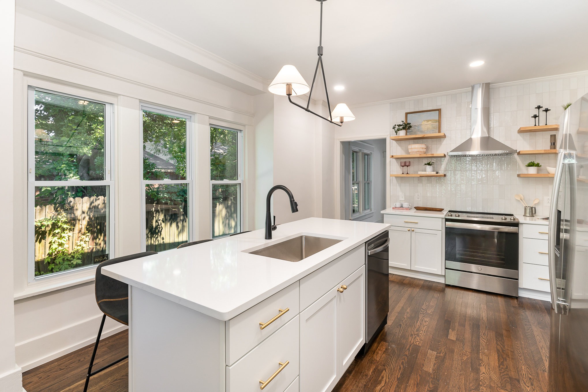
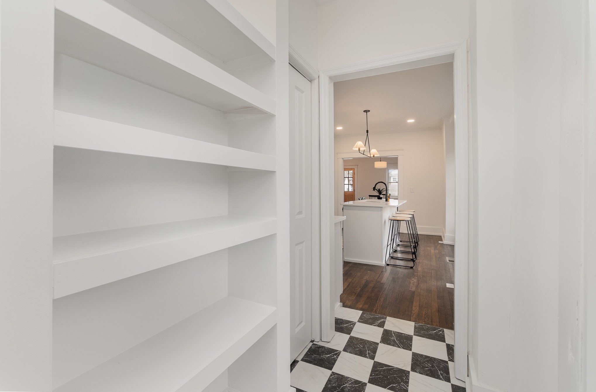
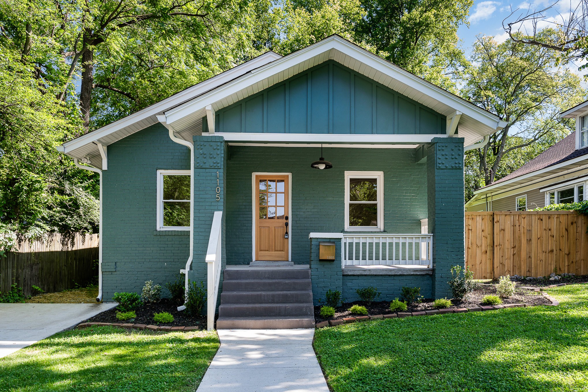
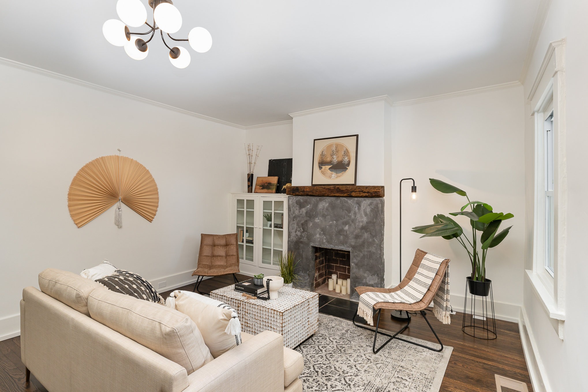
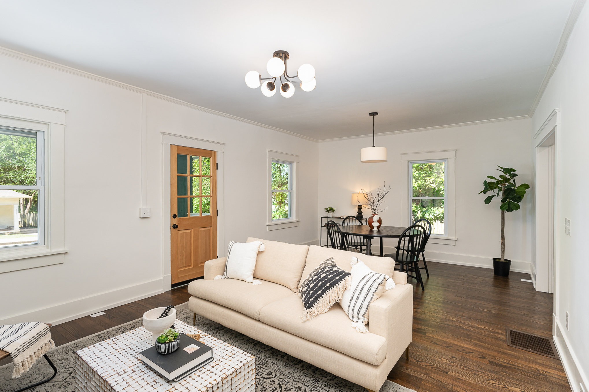
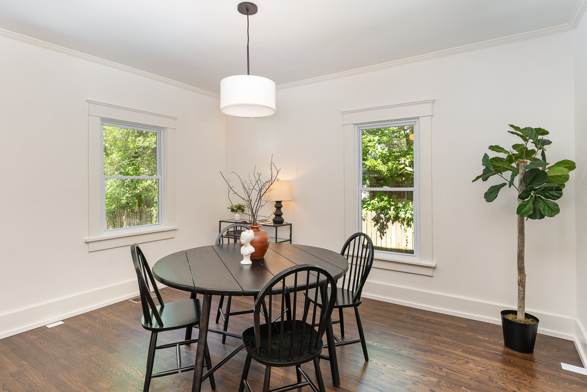
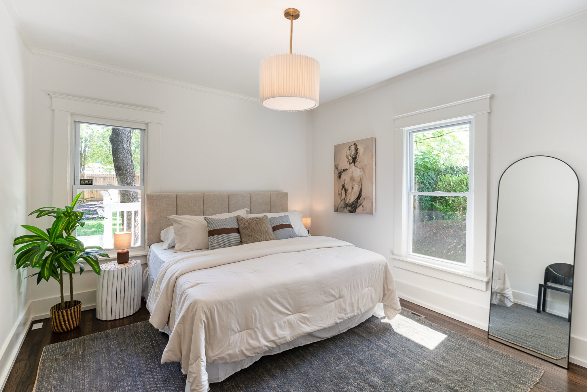
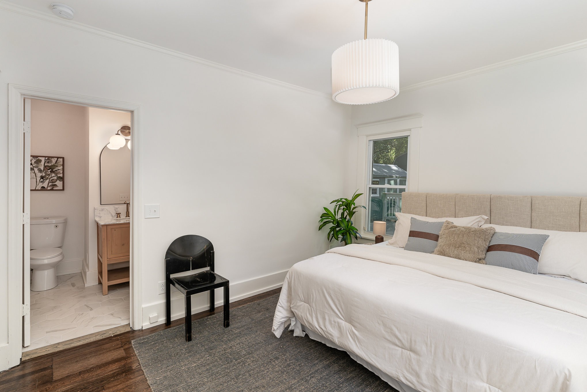
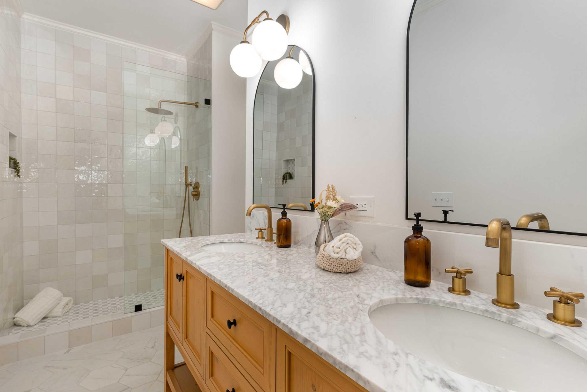
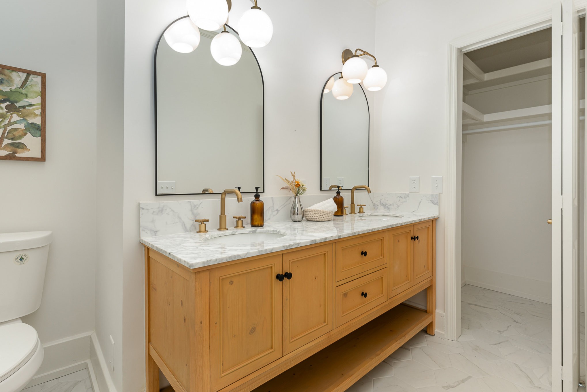
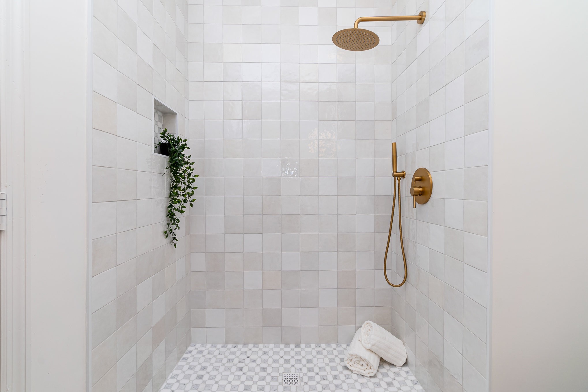
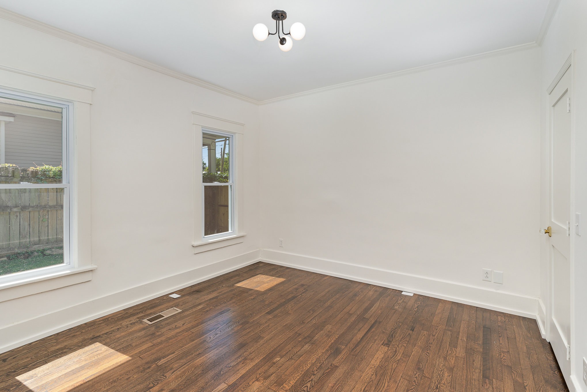
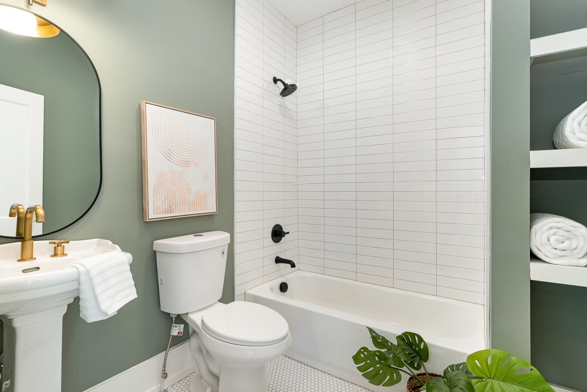
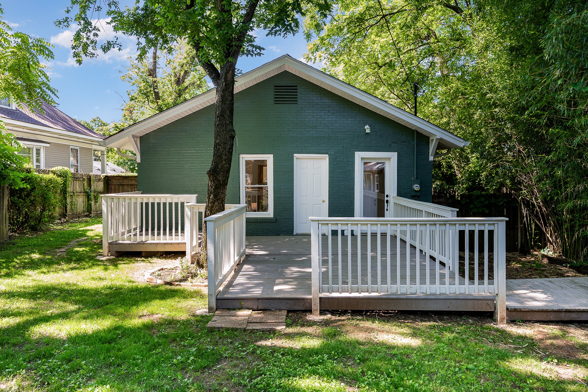
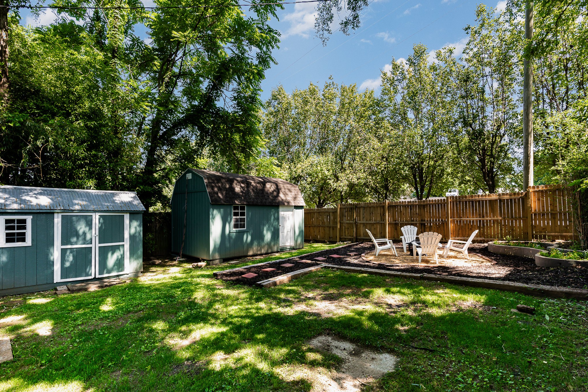
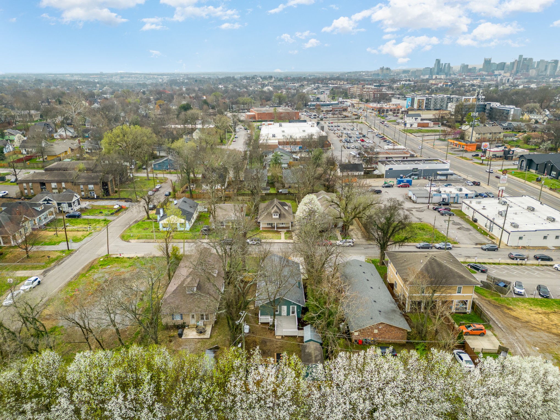
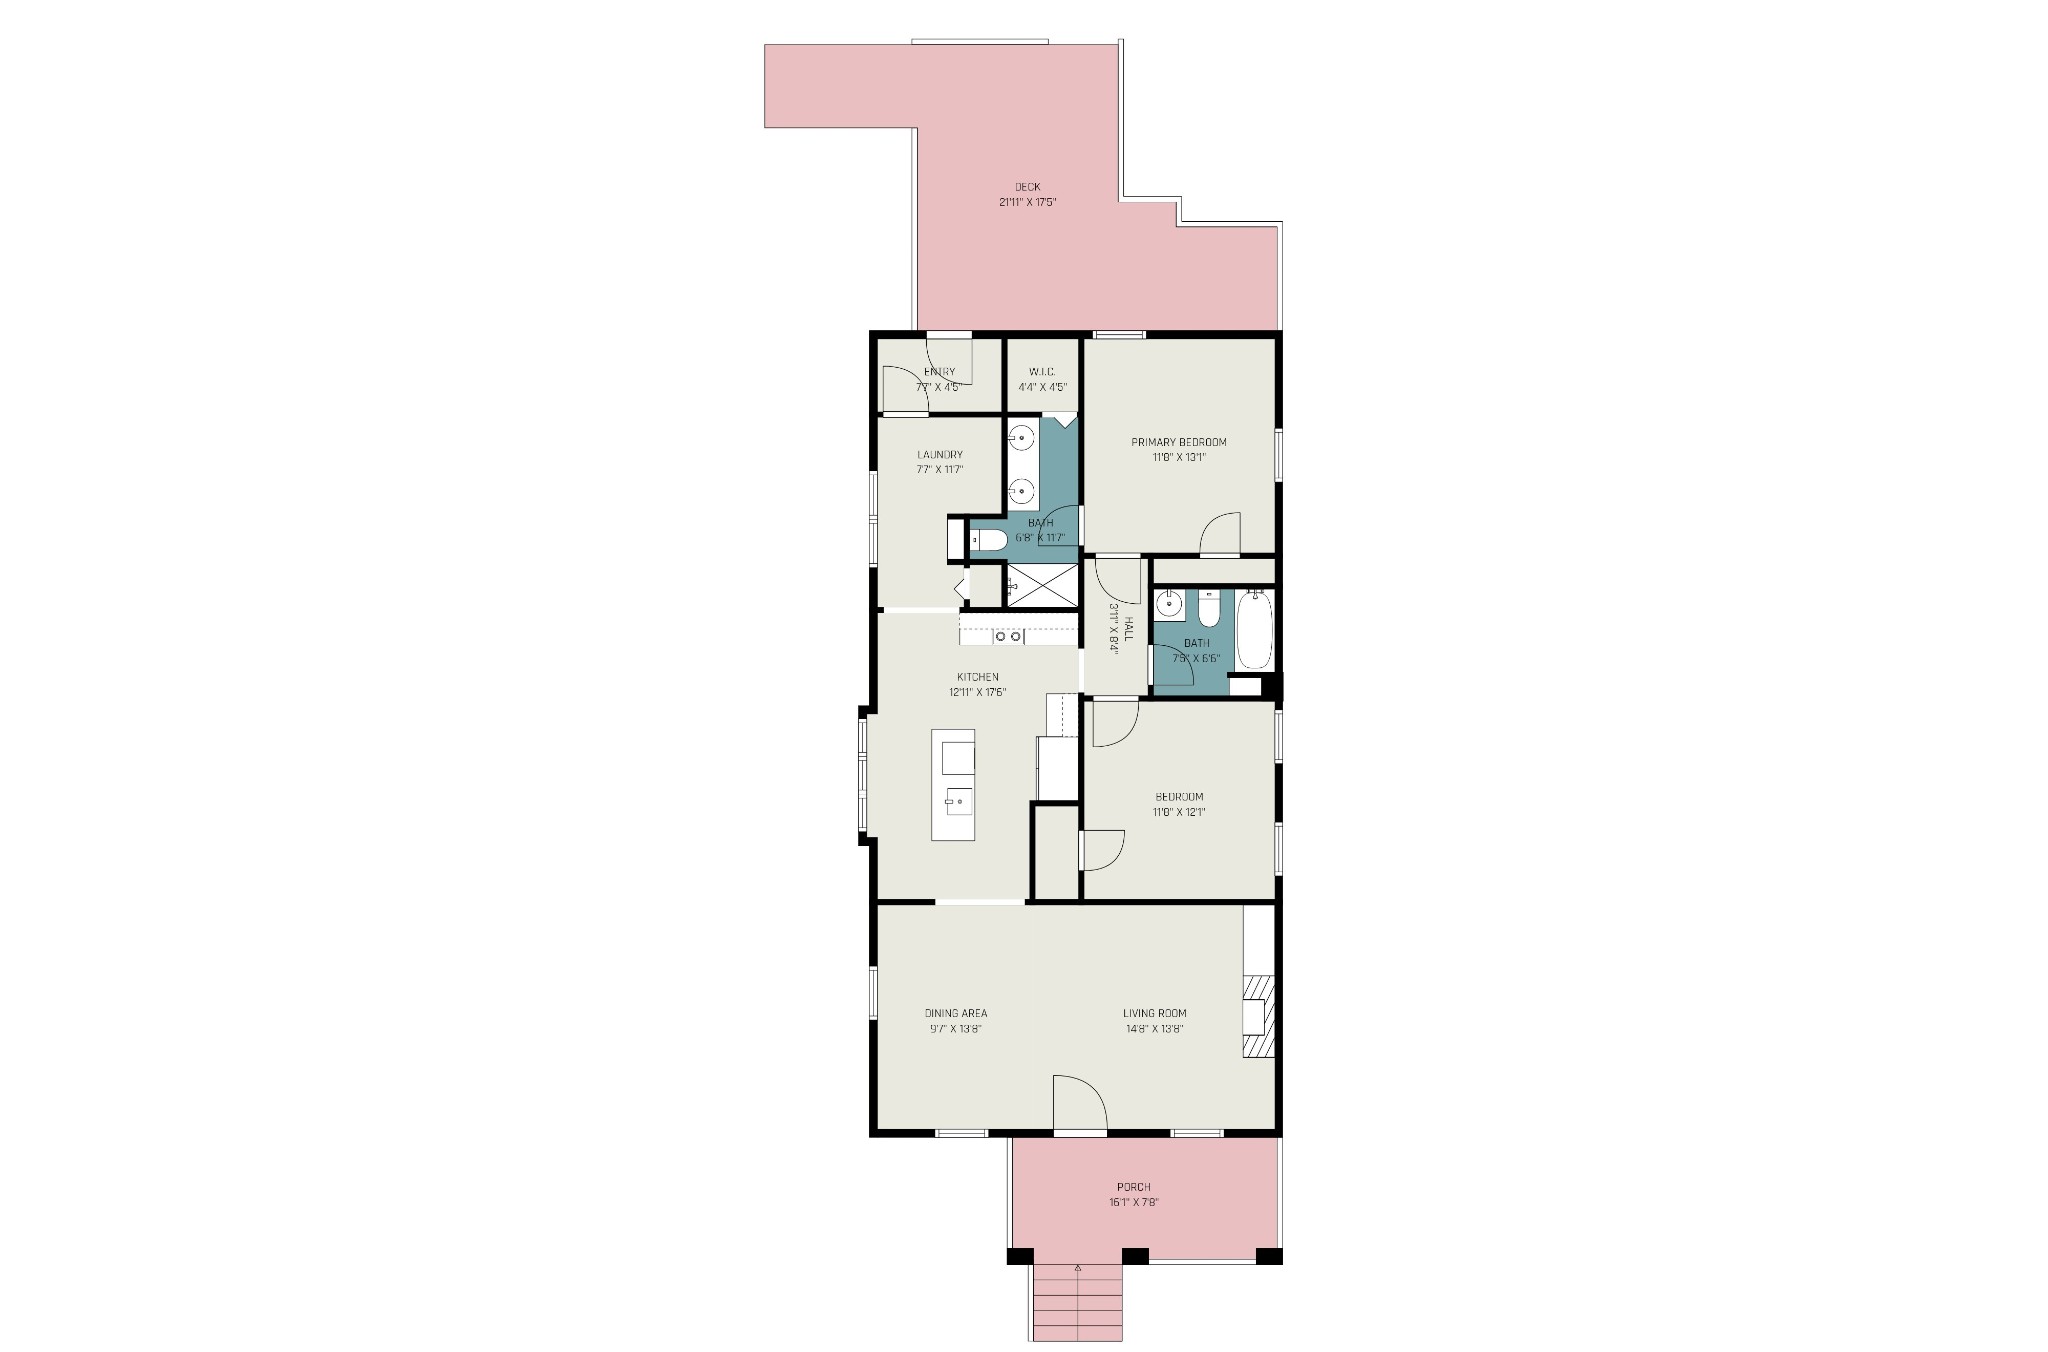
This fully renovated, historic craftsman cottage in desirable Eastwood Neighbors is a must-see. Incredible location - walking distance to some of the best restaurants in Nashville and minutes from all of the Lockeland Springs hot spots. Original 1922 hardwoods and trim are seamlessly blended with contemporary elegance. The heart of this home is the brand new, thoughtfully-designed kitchen featuring stunning quartz countertops, stylish open shelving, and brand new stainless steel appliances. The master suite includes a beautiful walk-in shower, double vanity, and his and her closets. The guest bath has been fully renovated with a tiled tub/shower combo. The large, fenced backyard is a paradise for hosting with an oversized deck and firepit area. New, concrete driveway with parking for two. Brand new roof and gutters. DADU eligible.

Share Property

Location

1105 Petway Ave, Nashville, TN 37206

Status

Sold

Date Sold

November 25, 2024
Andrew Tate

Andrew Tate

TITLE

Team Lead | REALTOR®

LICENSE

346535

Property Amenities

Interior
Fireplace Living Room
Appliances Dishwasher, Disposal, Refrigerator
Flooring Finished Wood, Tile
Total Bedrooms: 2
Full Bathrooms: 2
Other Interior Features Primary Bedroom Main Floor, Kitchen Island
Area & Lot
Total area 1,260 Sq.Ft.
Lot Area 7,405.2 Sq.Ft.
Living area 1,260 Sq.Ft.
MLS® ID 2661298
Year Built 1922
High School Stratford STEM Magnet School Upper Campus
Middle School Stratford STEM Magnet School Lower Campus
Elementary School Rosebank Elementary
Architecture Styles Cottage
Type Residential
Status Sold
Exterior
Stories 1
Air conditioning Central Air
Heat type Central
Water Source Public
Sewer Public Sewer
Other Exterior Features Storage
Parking Driveway
Utilities Water Available
Finance
Sales Price $602,500
Real Estate Tax $2,929 yearly

Featured Properties

Nashville

Work With Us

Whether you're buying your first home, selling your current one, or planning your next move, we're here to provide trusted guidance tailored to your goals. With local expertise and a commitment to exceptional service, we'll help you move forward with confidence.