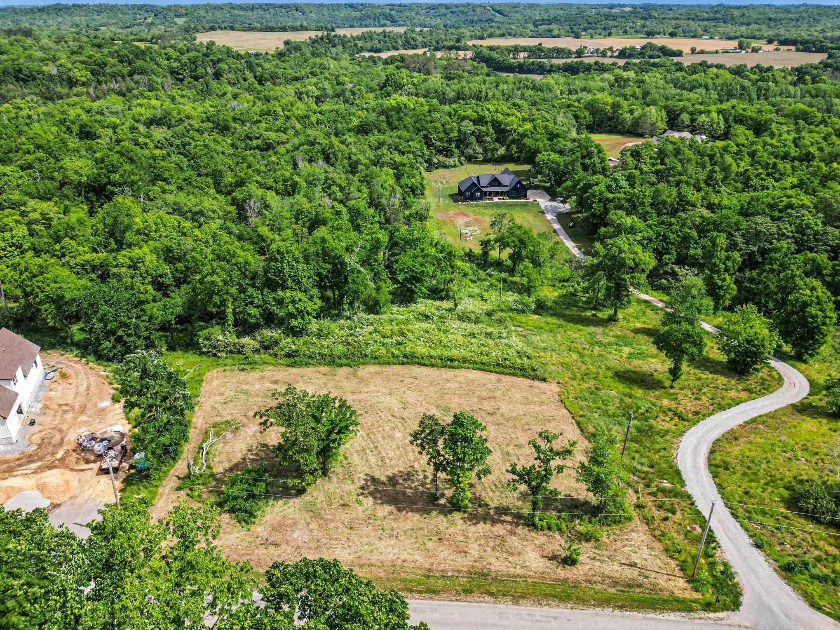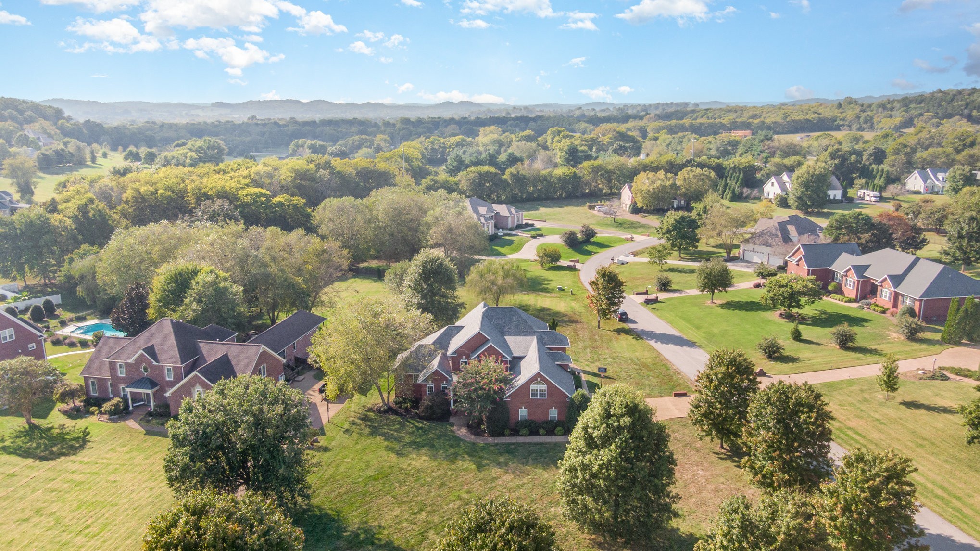
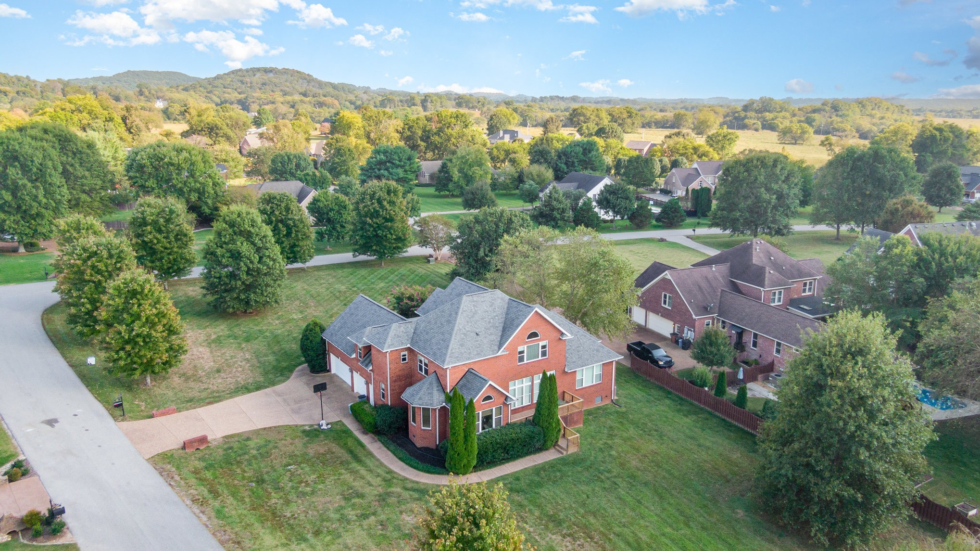
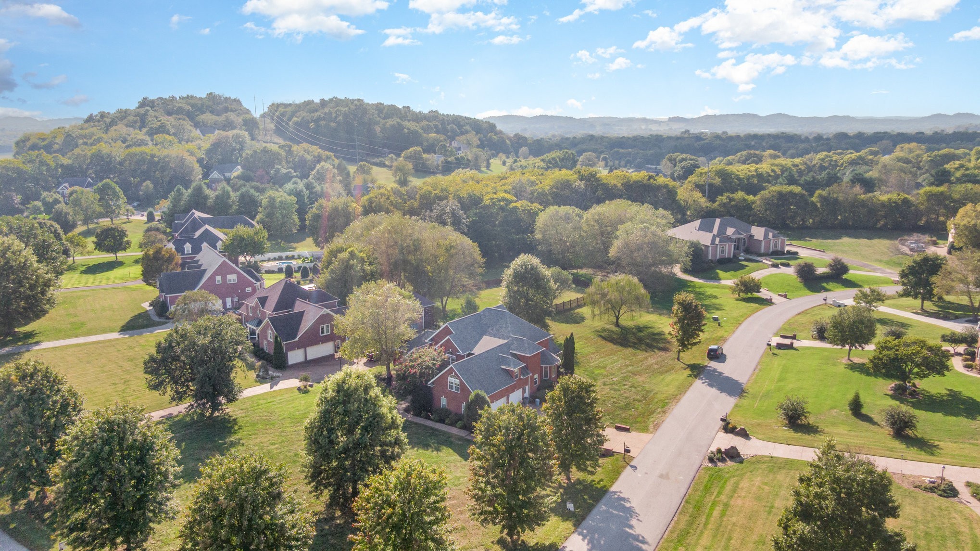
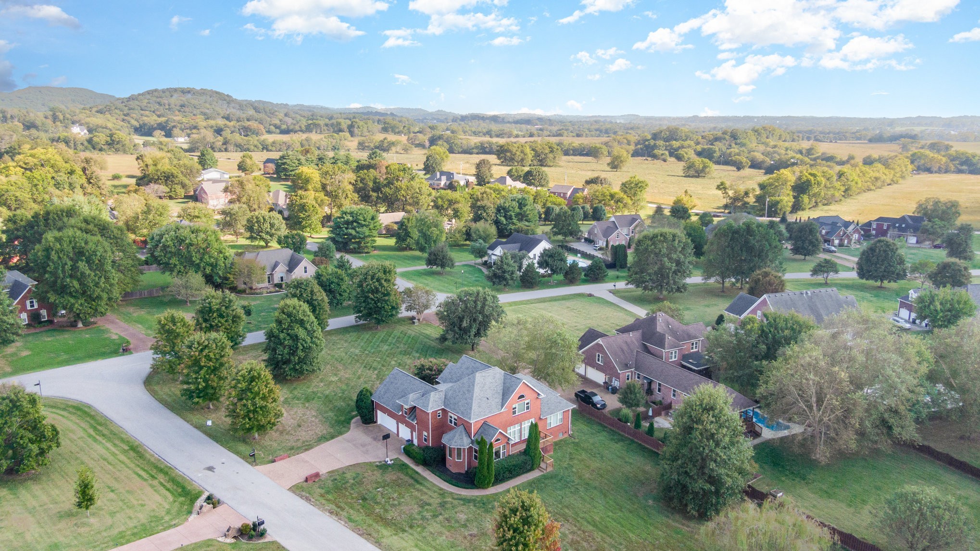
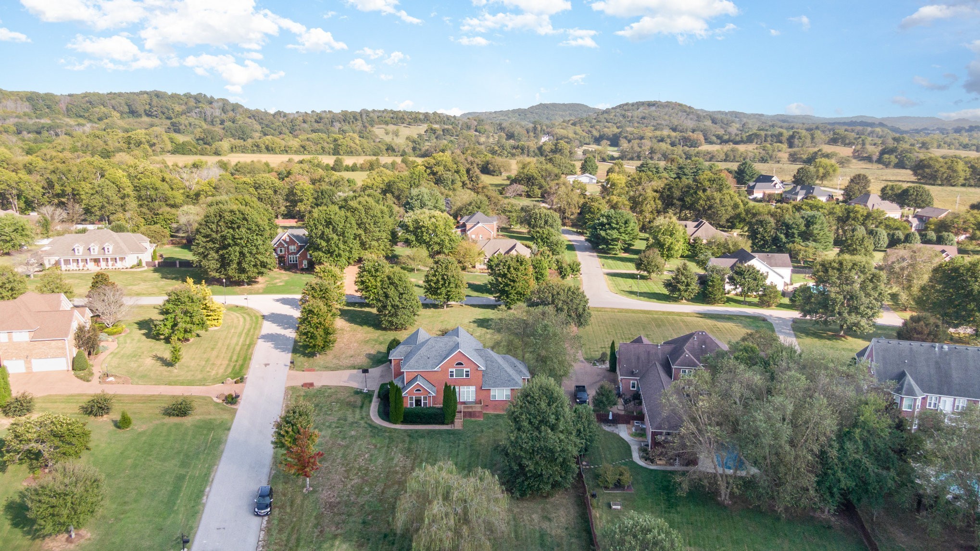
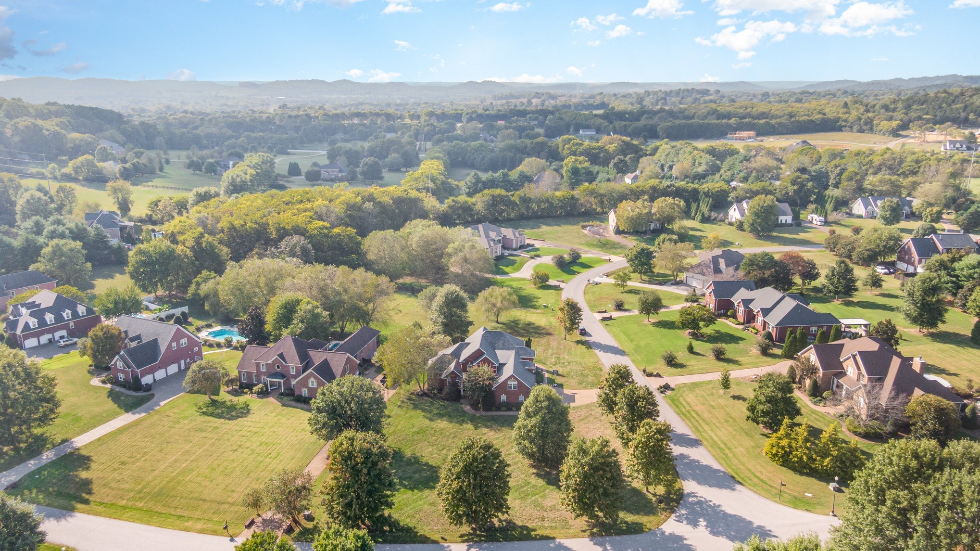
Aerial view of a leafy neighborhood with brick homes, a winding street, and distant wooded hills.
2803 Cale Ct
2803 Cale Ct
2803 Cale Ct
2803 Cale Ct
2803 Cale Ct
2803 Cale Ct
2803 Cale Ct
2803 Cale Ct
2803 Cale Ct
2803 Cale Ct
2803 Cale Ct
2803 Cale Ct
2803 Cale Ct
2803 Cale Ct
2803 Cale Ct
2803 Cale Ct
2803 Cale Ct
2803 Cale Ct
2803 Cale Ct
2803 Cale Ct
2803 Cale Ct
2803 Cale Ct
2803 Cale Ct
2803 Cale Ct
2803 Cale Ct
2803 Cale Ct
2803 Cale Ct
2803 Cale Ct
2803 Cale Ct
2803 Cale Ct
2803 Cale Ct
2803 Cale Ct
2803 Cale Ct
2803 Cale Ct
2803 Cale Ct
2803 Cale Ct
2803 Cale Ct
2803 Cale Ct
2803 Cale Ct
2803 Cale Ct
2803 Cale Ct
VIEW PHOTOS
Courtesy of Benchmark Realty, LLC, Andrew Tate Listing Contact: 6155793628 
$1,200,000

2803 Cale Ct

4 Beds 4 Baths 3,958 Sq.Ft. 1.05 Acres

Description

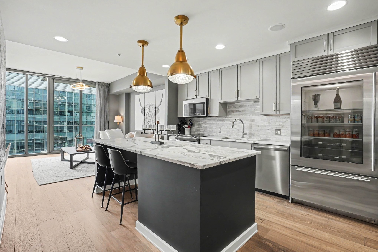
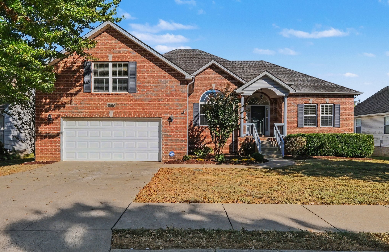
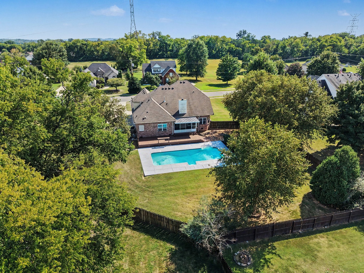
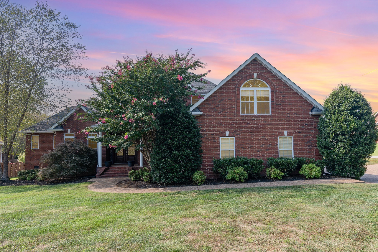
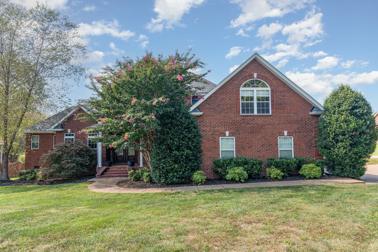
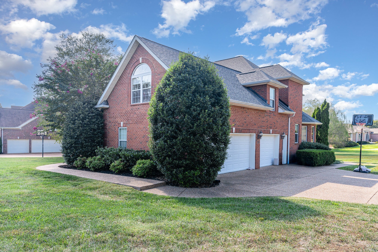
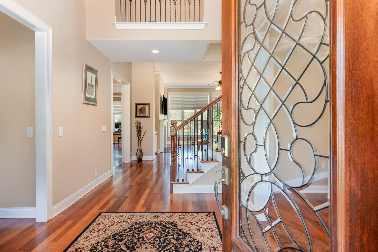
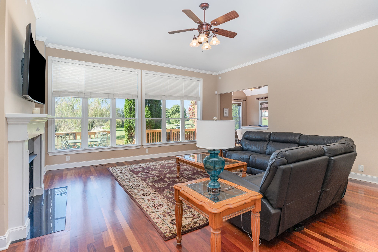
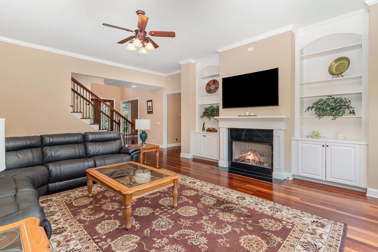
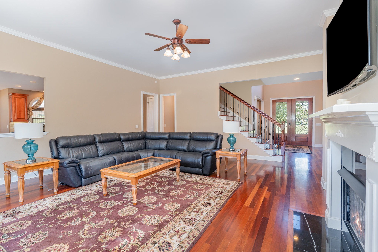
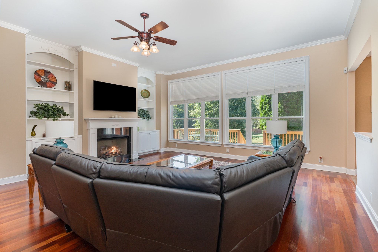
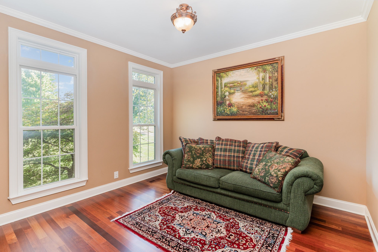
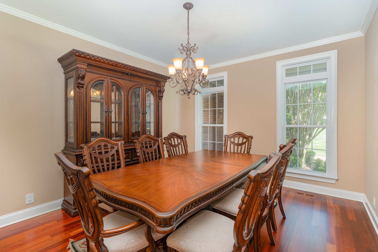
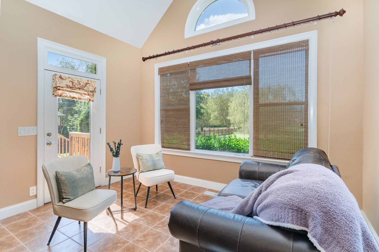
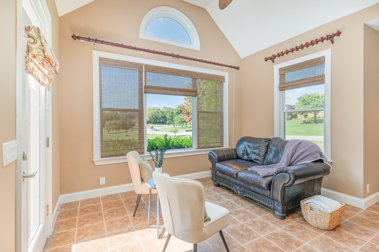
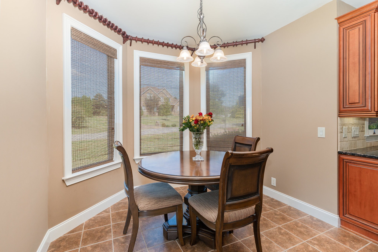
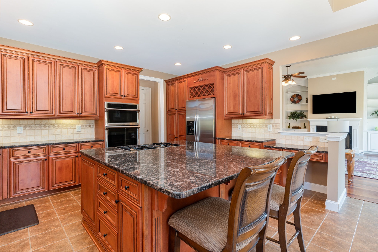
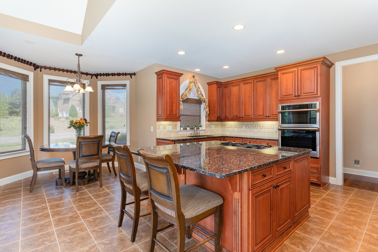
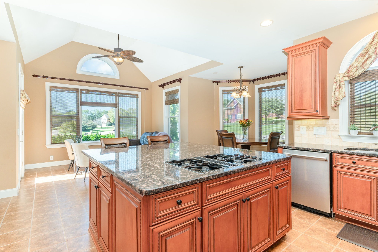
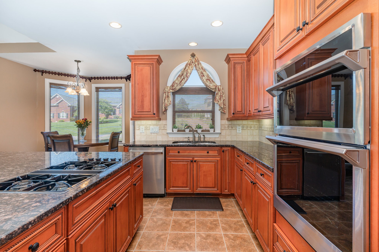
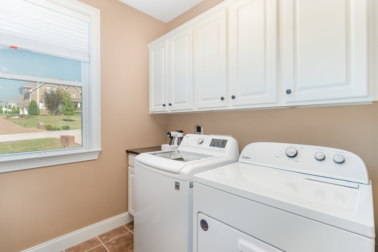
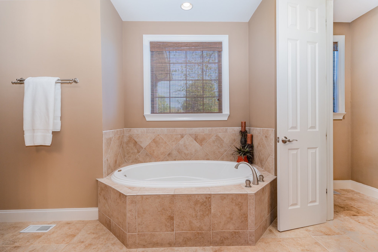
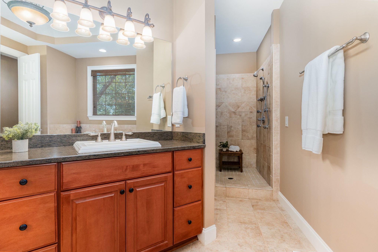
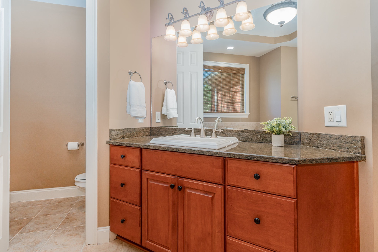
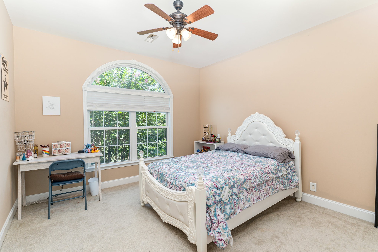
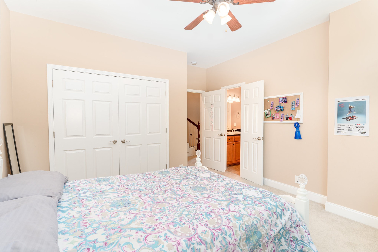
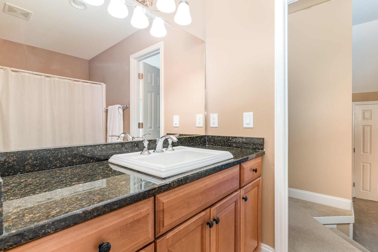
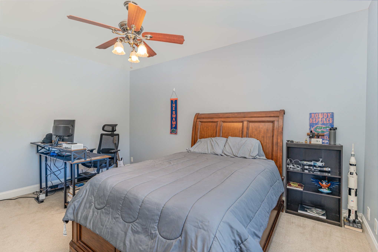
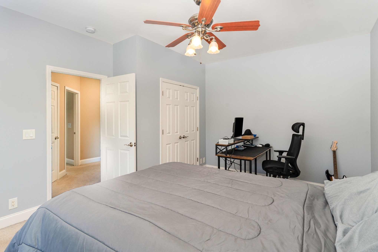
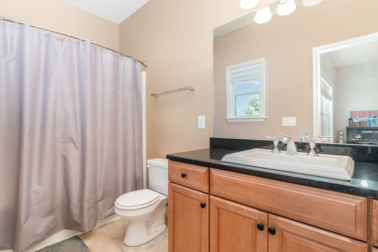
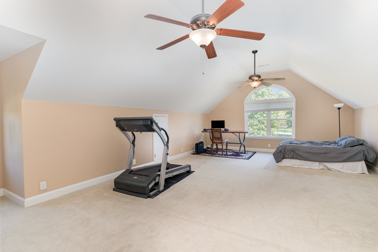
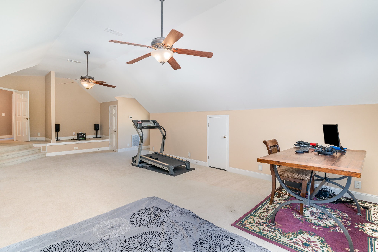
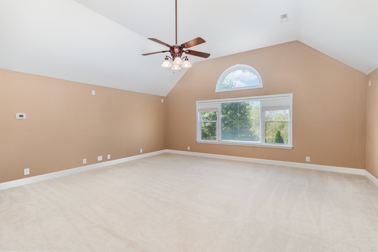
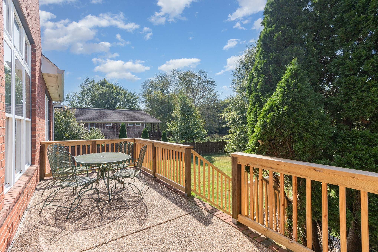
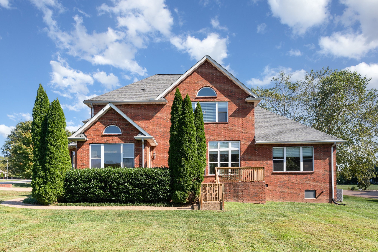
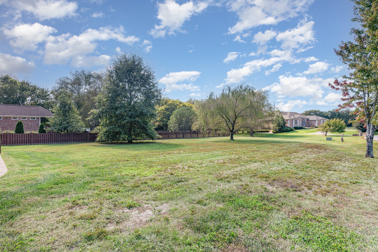
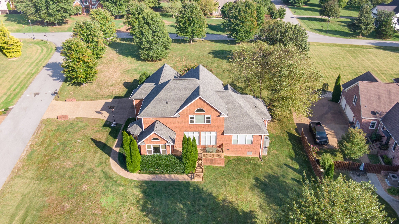
Welcome to this stunning all-brick home on a desirable flat corner lot, offering timeless curb appeal and thoughtful custom builder design. This home sits on over an acre, perfect for a pool or extra space to fit your dreams. Step inside to an open-concept layout filled with natural light pouring in from oversized windows, creating a bright and inviting atmosphere throughout. The spacious kitchen is the heart of the home, featuring a large island perfect for entertaining, ample seating, and multiple dining spaces including a formal dining room. Whether hosting gatherings or enjoying everyday meals, this home offers the perfect balance of function and style. The main-level owner's suite is a true retreat with two generous walk-in closets and a spa-like bathroom complete with double vanities. Upstairs, you'll find two oversized bedrooms along with two flexible spaces--choose between two bonus rooms or easily convert one into an additional bedroom to suit your needs. With its versatile layout, elegant finishes, and abundant natural light, this home is designed for both comfortable living and entertaining. Schedule your showing today!

Share Property

Location

2803 Cale Ct, Franklin, TN 37064

Status

Sold

Date Sold

January 8, 2026
Andrew Tate

Andrew Tate

TITLE

Team Lead | REALTOR®

LICENSE

346535

Property Amenities

Interior
Appliances Oven, Range, Dishwasher, Microwave, Refrigerator
Flooring Carpet, Wood, Tile
Total Bedrooms: 4
Half Bathrooms: 1
Full Bathrooms: 3
Other Interior Features Air Filter, Built-in Features, Ceiling Fan(s), Entrance Foyer, Extra Closets, High Ceilings, Open Floorplan, Pantry, Walk-In Closet(s), Kitchen Island
Area & Lot
Total area 3,958 Sq.Ft.
Lot Area 1.05 Acres
Living area 3,958 Sq.Ft.
MLS® ID 3043471
Year Built 2005
High School Independence High School
Middle School Legacy Middle School
Elementary School Oak View Elementary School
Type Residential
Status Sold
Exterior
Stories 2
Air conditioning Central Air
Heat type Central, Electric, Natural Gas
Disability Features Accessible Hallway(s)
Water Source Public
Garage Space 3.0
Sewer Septic Tank
Parking Garage Faces Side
Utilities Electricity Available, Natural Gas Available, Water Available
Finance
Sales Price $1,200,000
HOA Fees $129 monthly
Real Estate Tax $3,426 yearly

Featured Properties

Franklin

Work With Us

Whether you're buying your first home, selling your current one, or planning your next move, we're here to provide trusted guidance tailored to your goals. With local expertise and a commitment to exceptional service, we'll help you move forward with confidence.