Leave a Message

Thank you for your message. We will be in touch with you shortly.

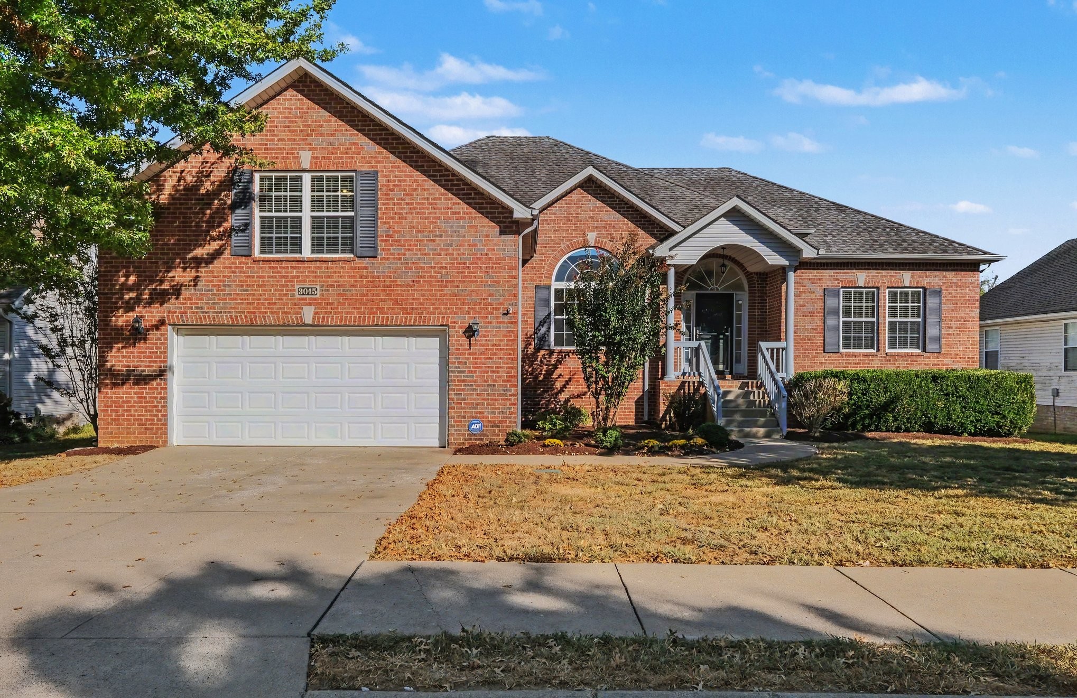
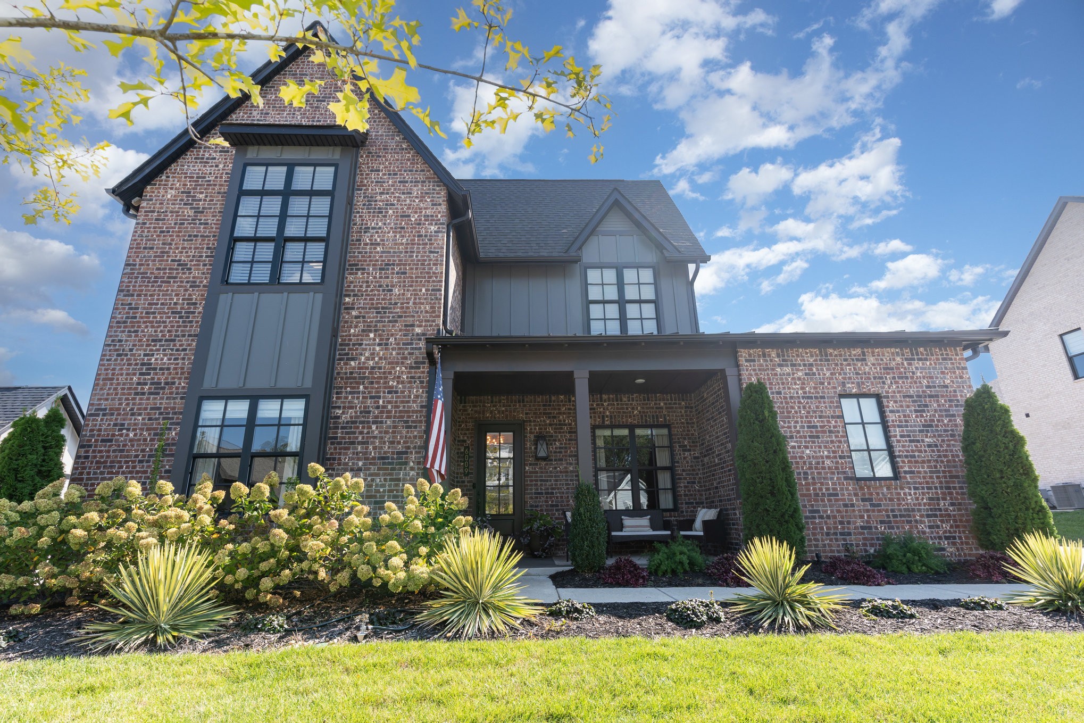
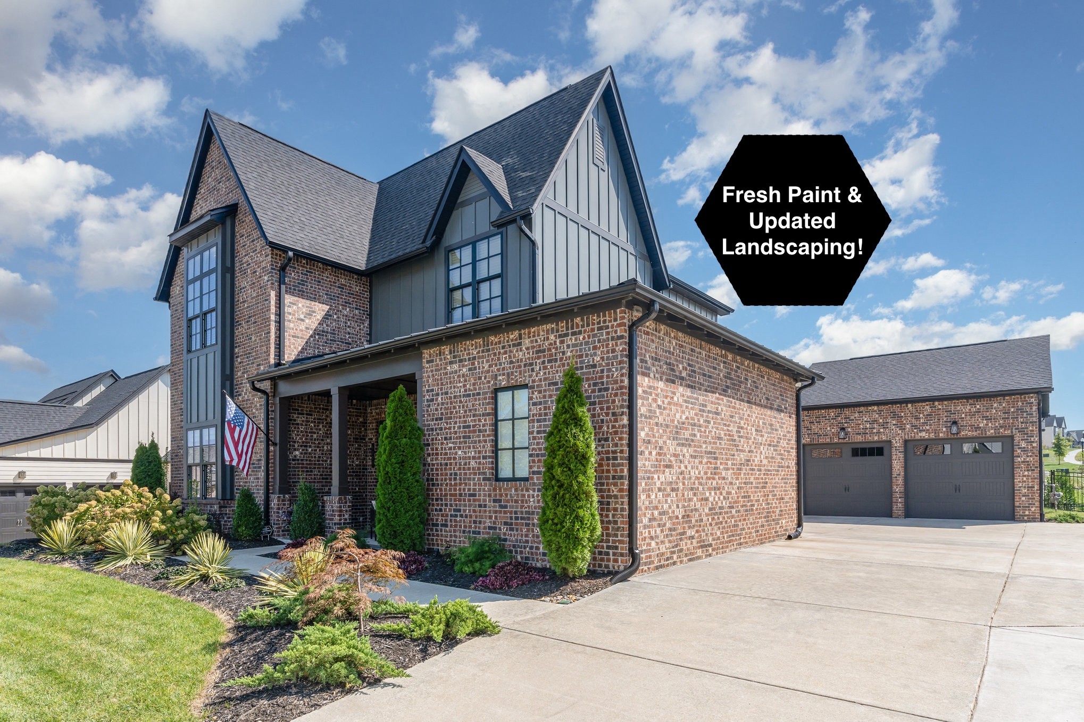
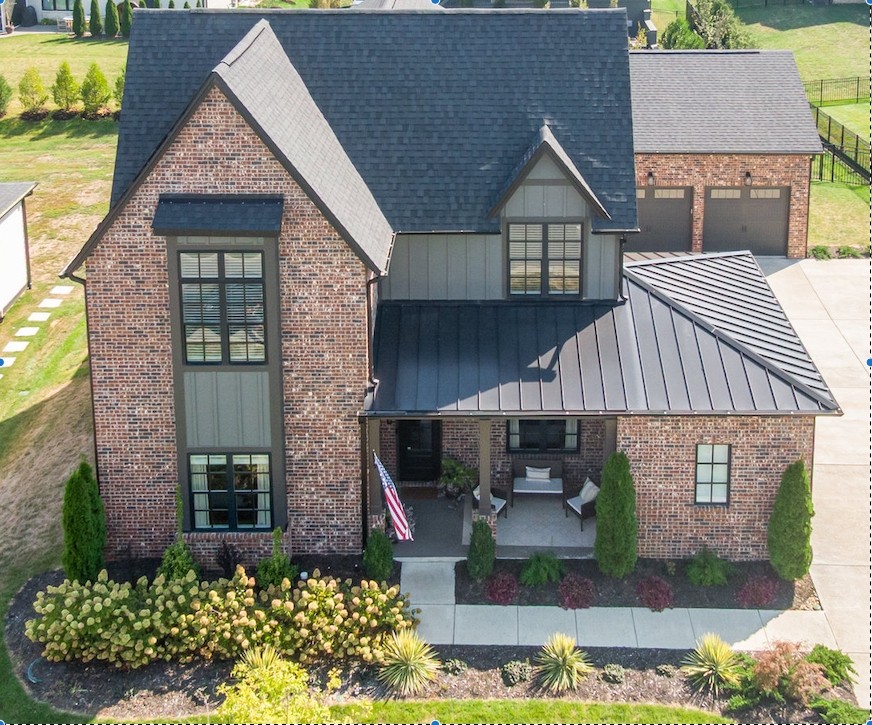
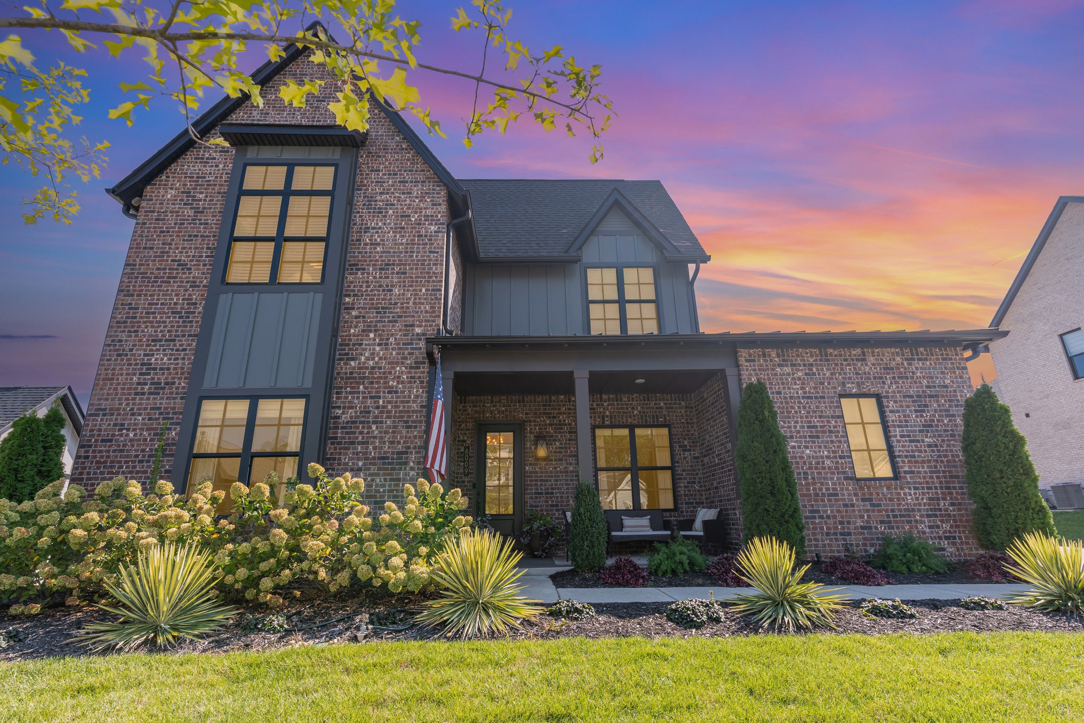
Two-story brick and gray-sided home with a covered porch and landscaped front yard
6009 Emma Victoria Dr
VIEW PHOTOS
Courtesy of Benchmark Realty, LLC, Anthony Harb Listing Contact: 6158049771 
$1,215,000

6009 Emma Victoria Dr

5 Beds 4 Baths 3,363 Sq.Ft. 0.33 Acres

Description

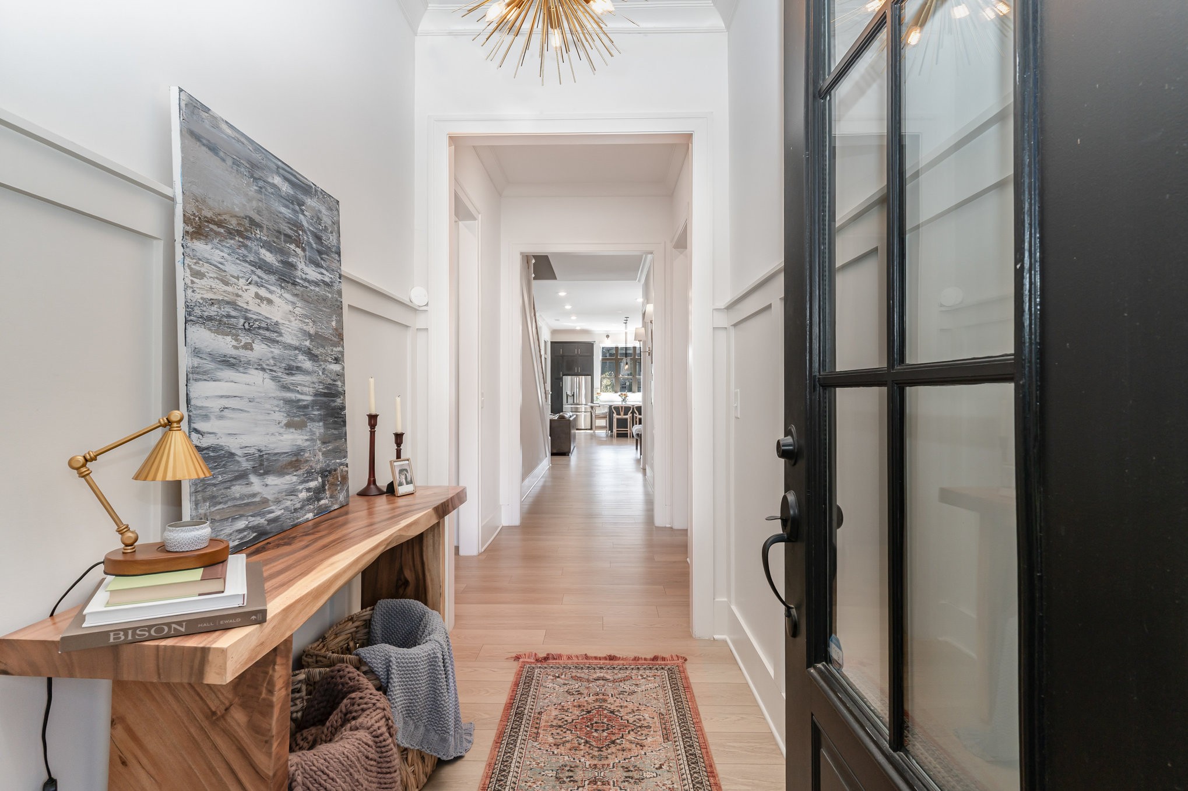
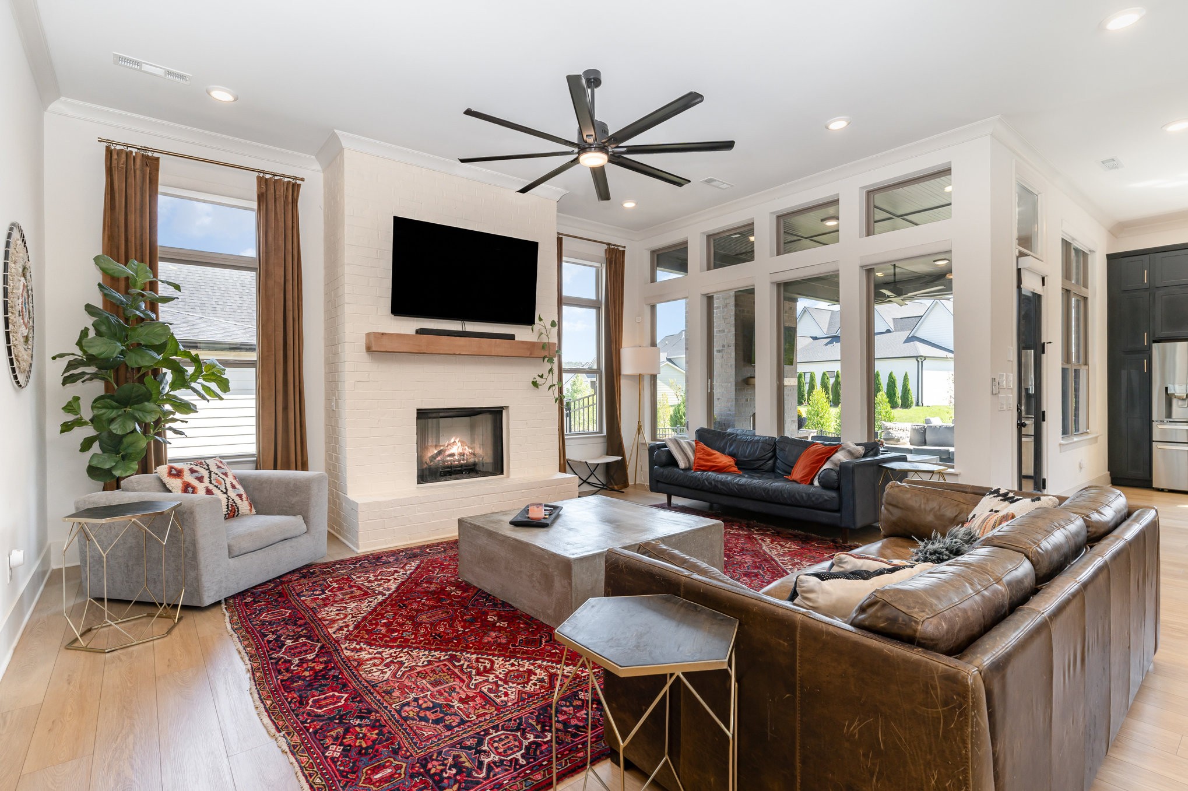
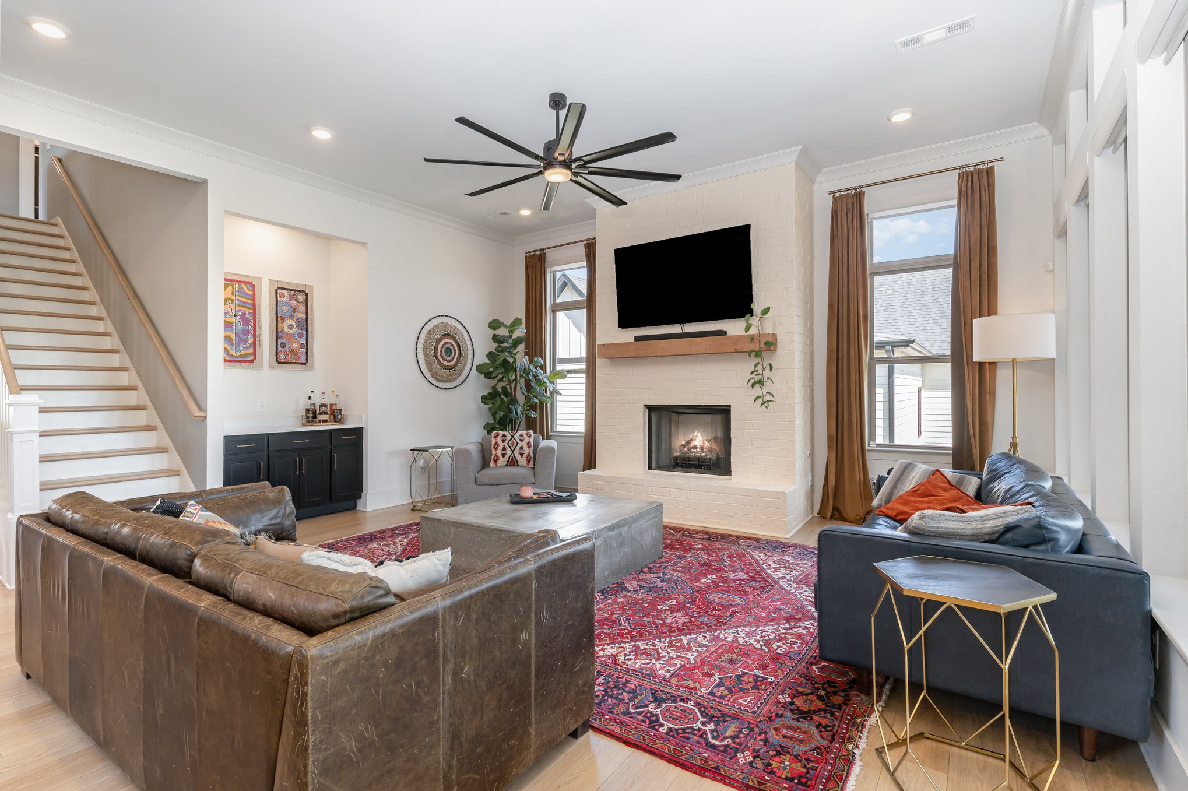
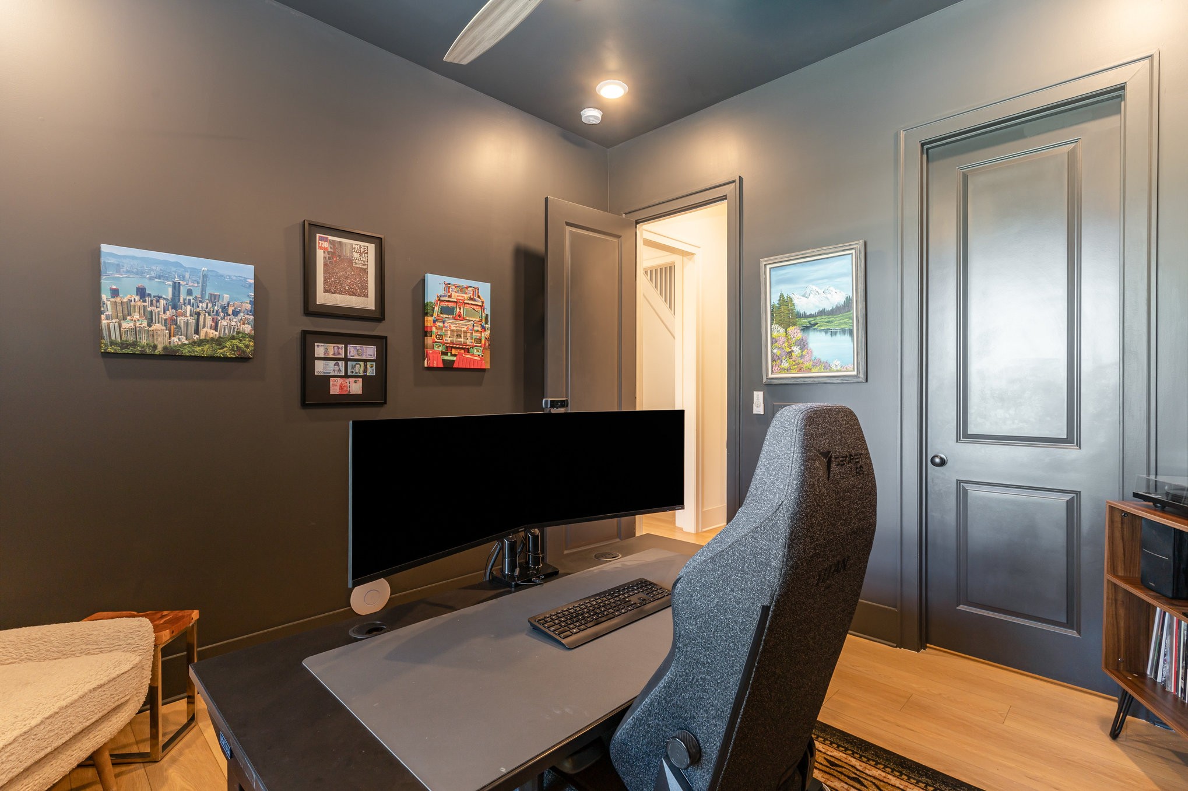
Beautiful home in the beautiful St. Marlo neighborhood! This 5-bedroom, 4-bath home blends modern elegance with thoughtful design. A light-filled entryway welcomes you into this like-new home, where soaring 11-foot ceilings create an airy, open feel throughout the main living spaces.
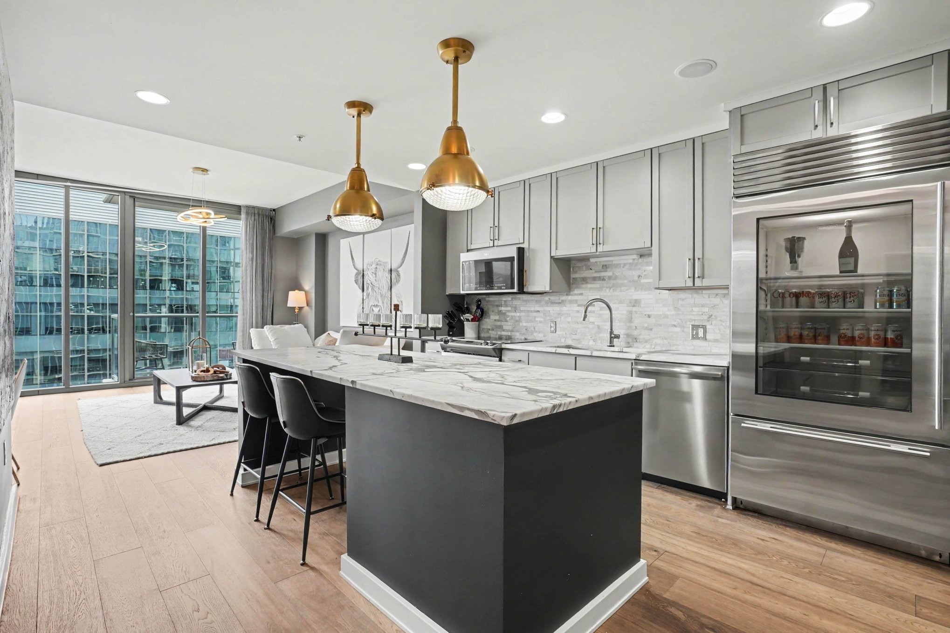
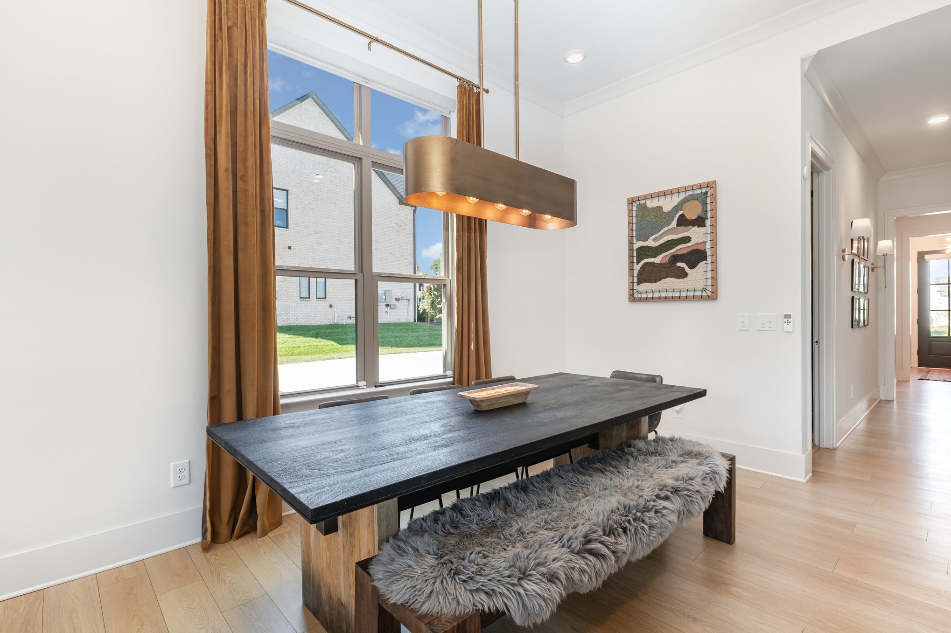
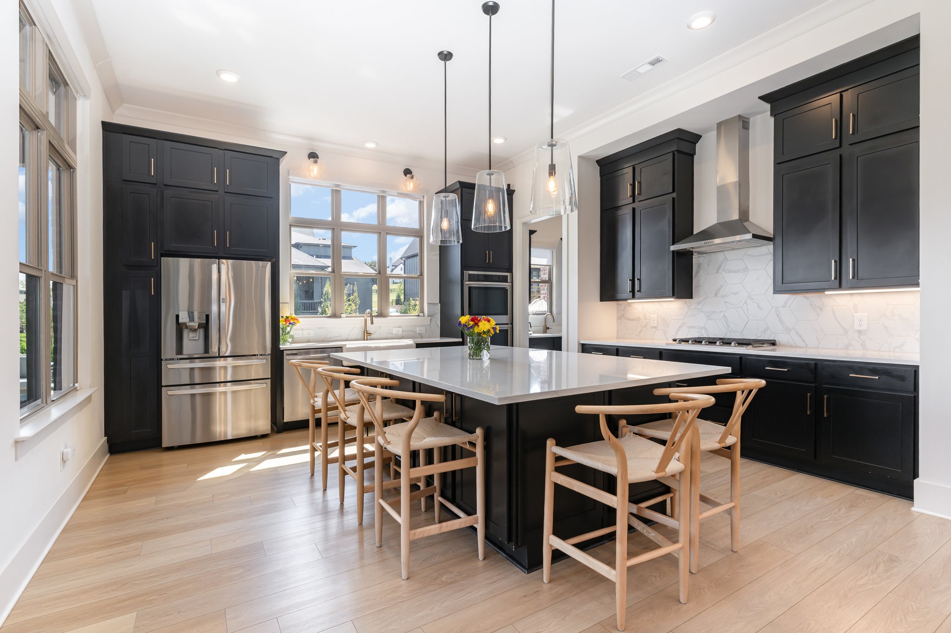
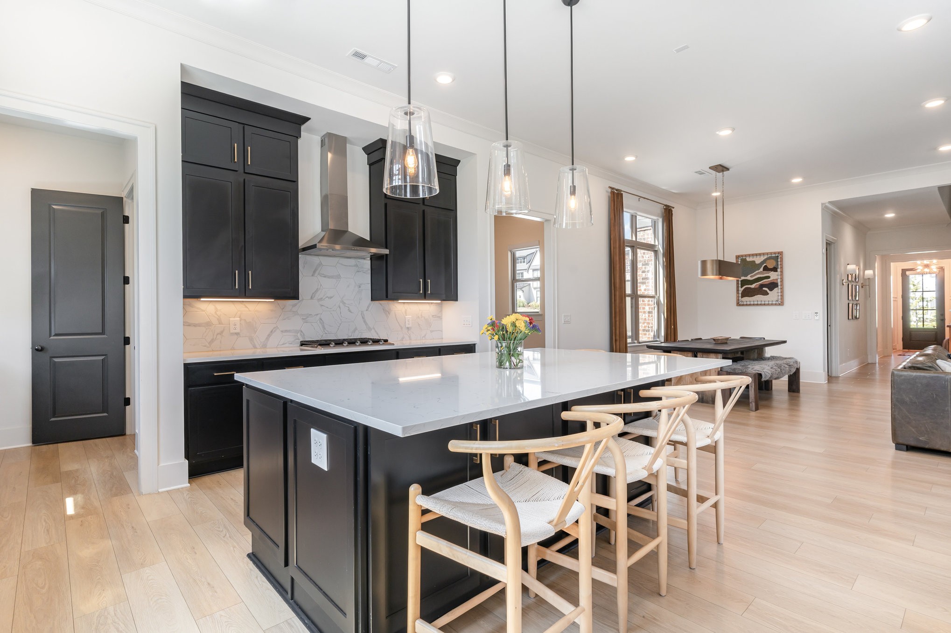
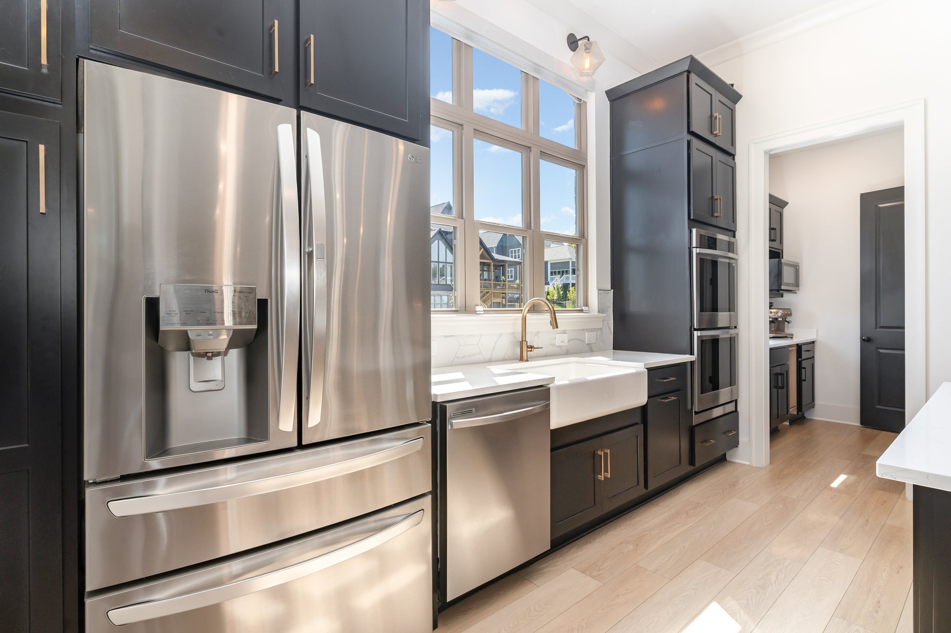
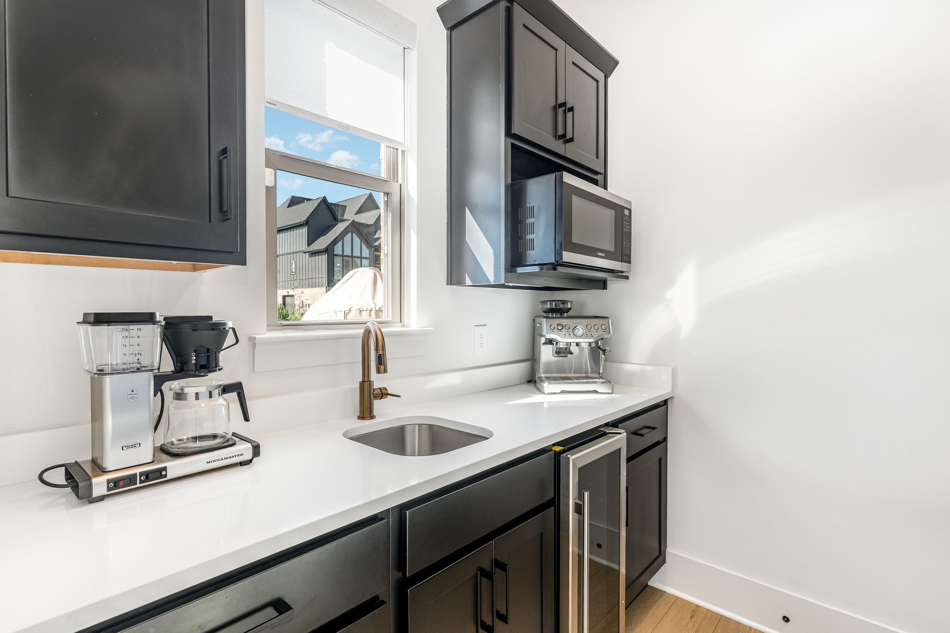
The chef's kitchen is a showstopper, featuring double-stacked cabinets, a large extended island, dual ovens, and under-cabinet lighting--perfect for everyday living and effortless entertaining. A spacious dining area offers plenty of room to gather, while fully automated shades in the family room and kitchen add comfort and convenience with a touch of luxury.
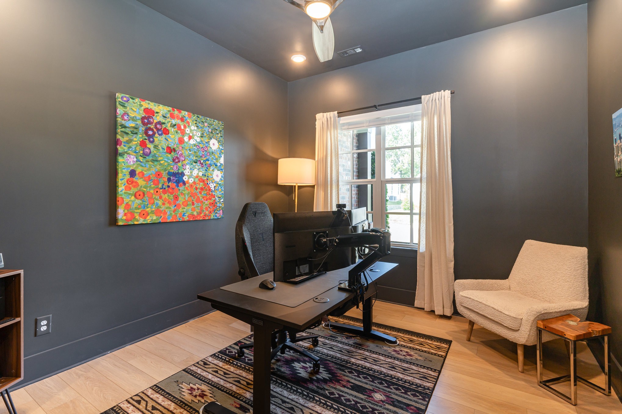
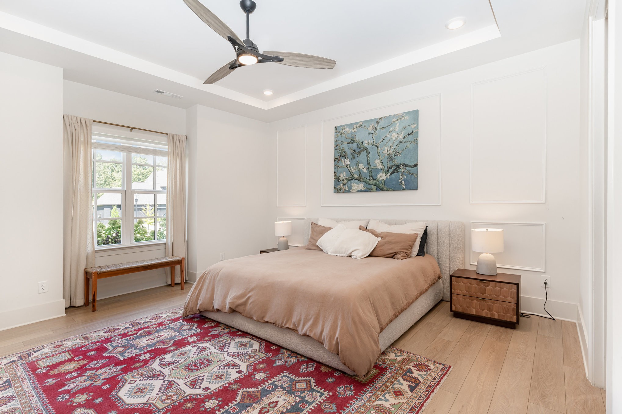
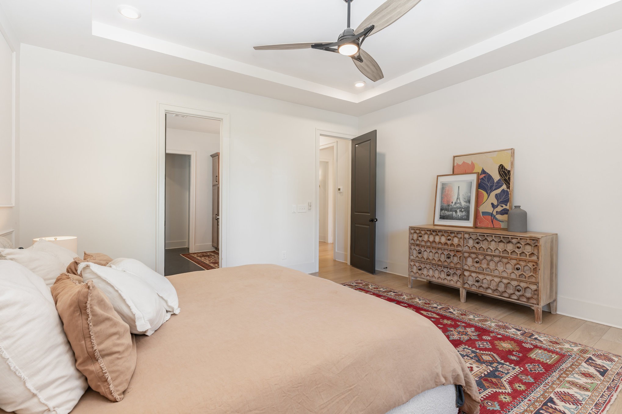
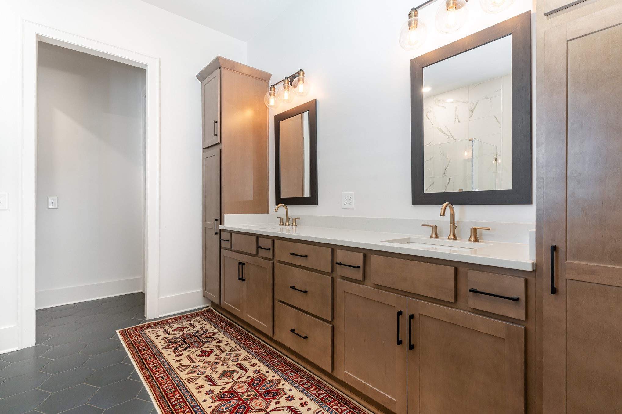
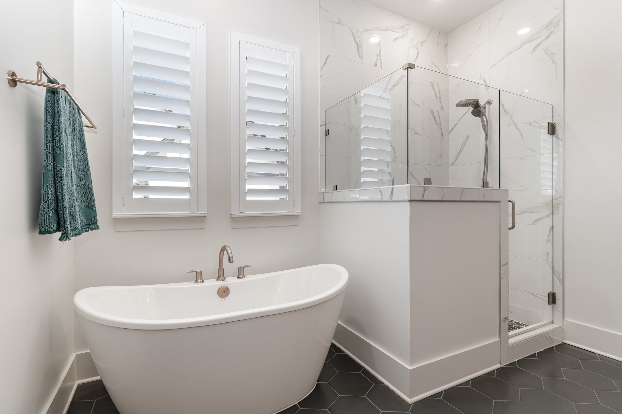
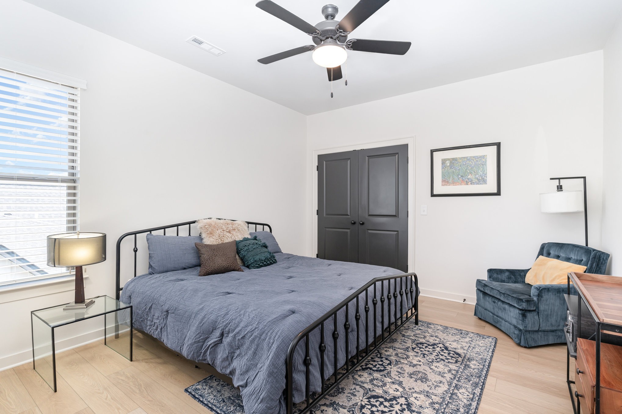
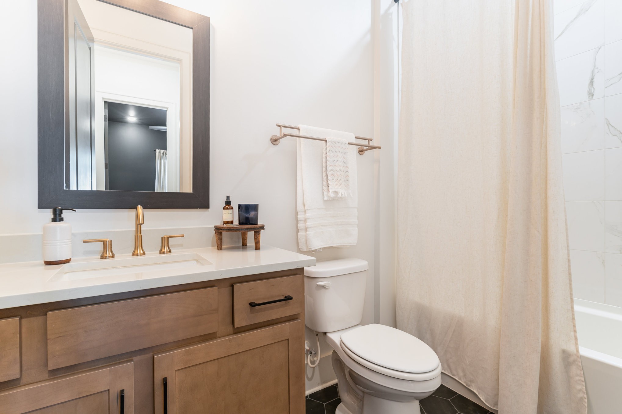
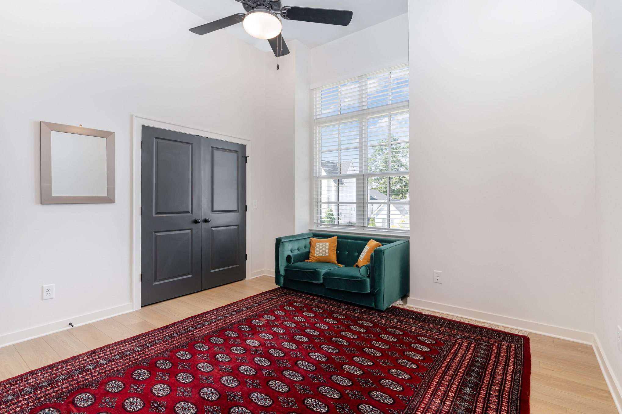
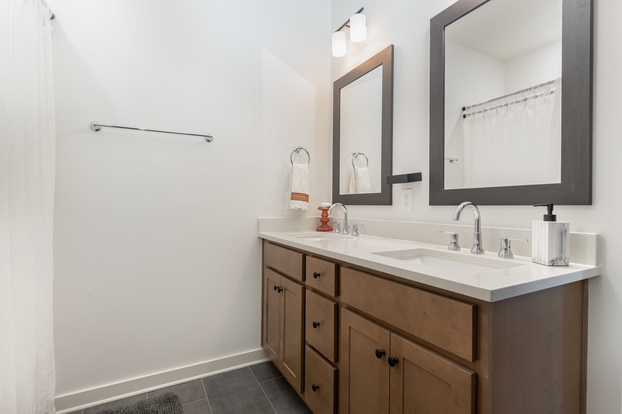
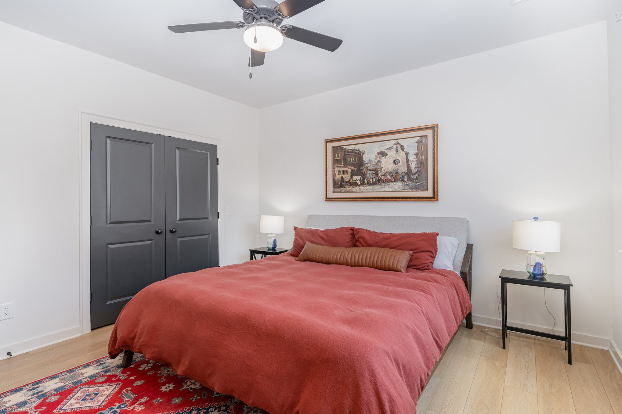
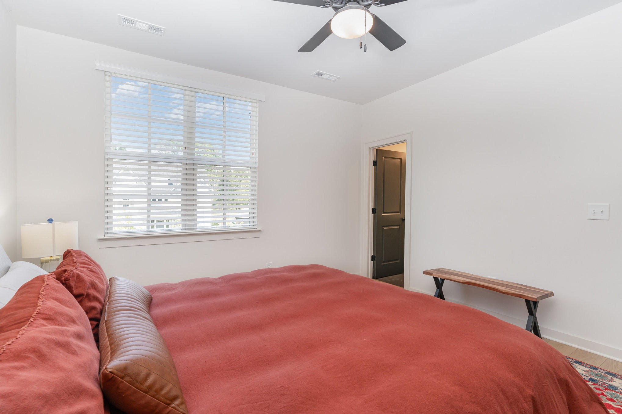
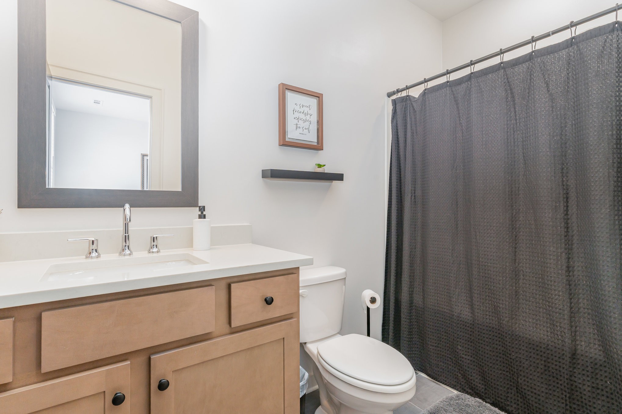
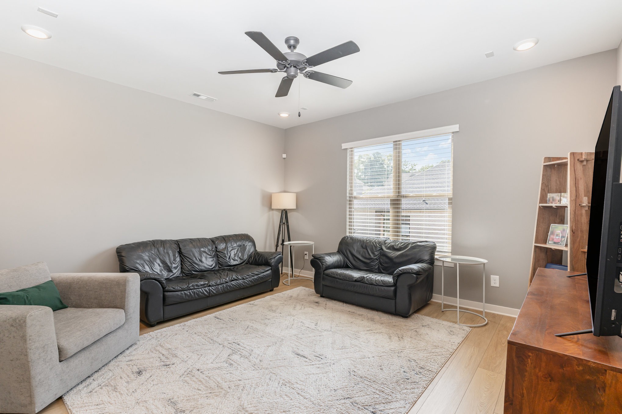
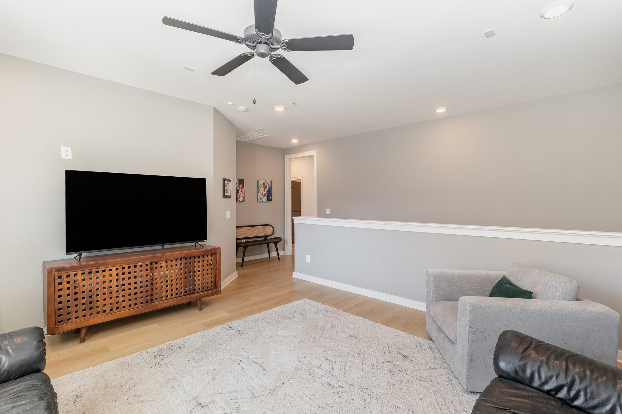
The primary suite on the main level is a relaxing retreat, complete with a beautifully appointed ensuite featuring double vanities, a freestanding tub, and a walk-in shower. Upstairs, you'll find three additional bedrooms--one with its own ensuite--and a shared bath with double vanities, plus a spacious den perfect for work, play, or a theater room.
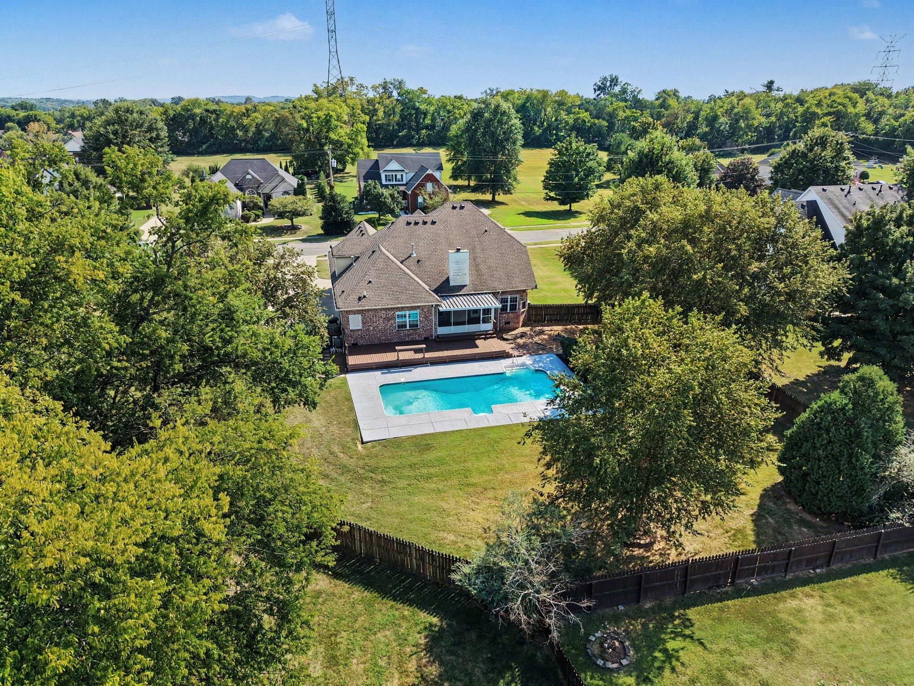
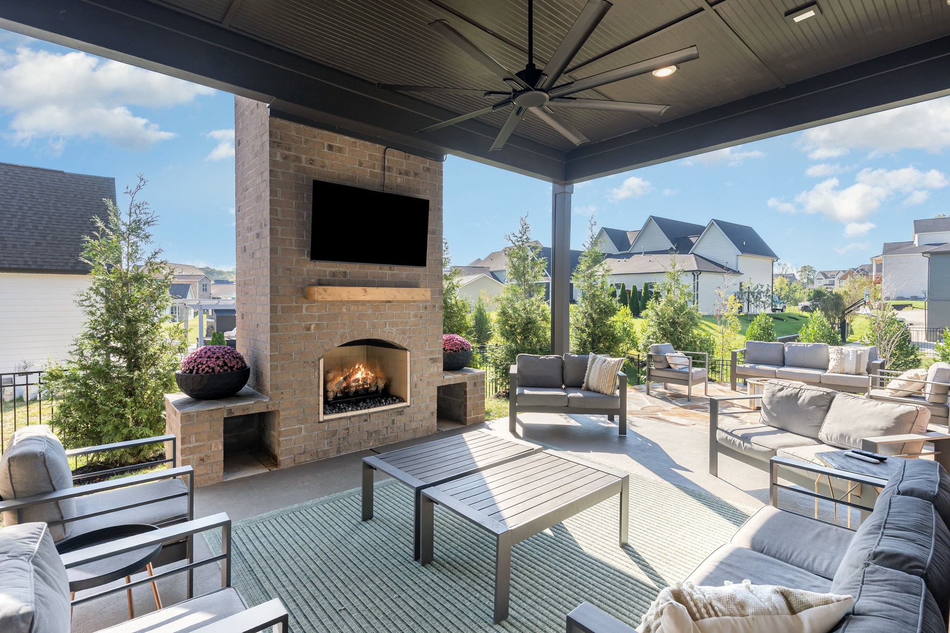
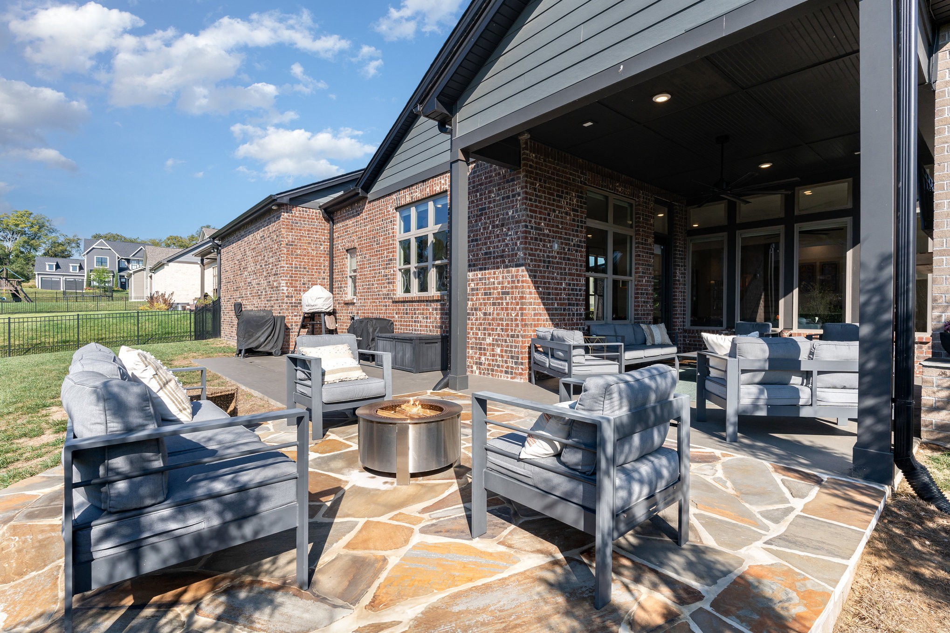
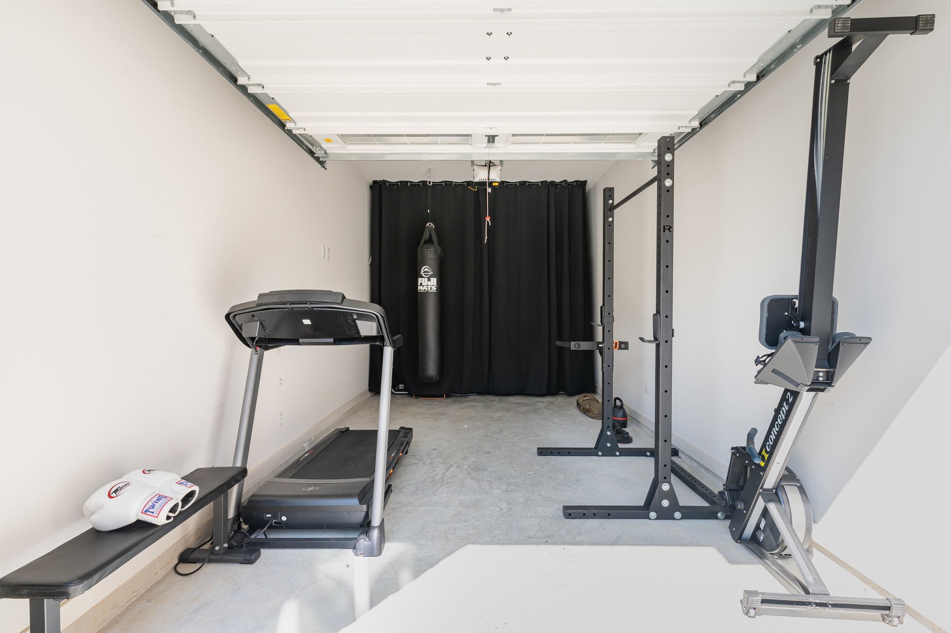
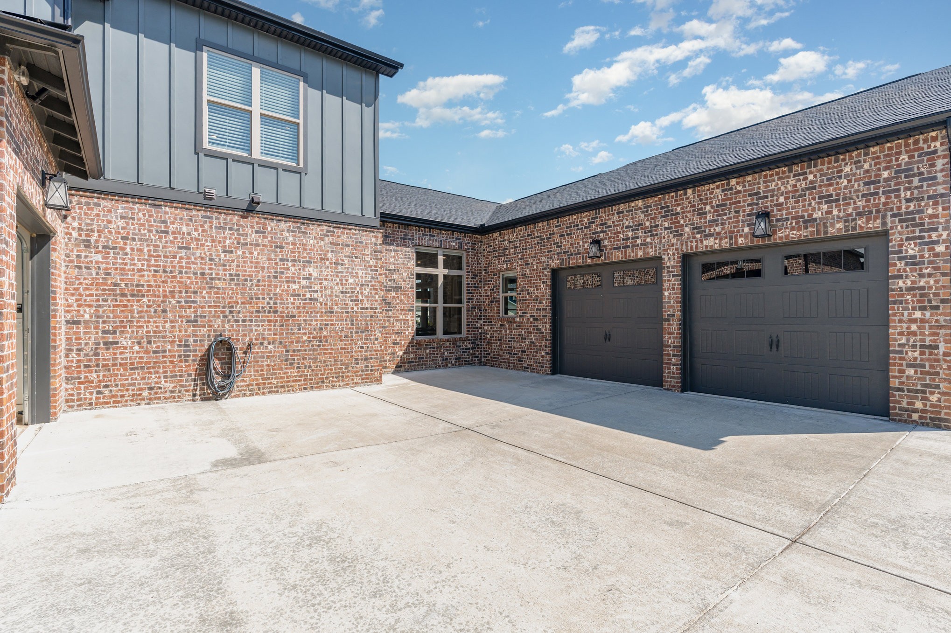
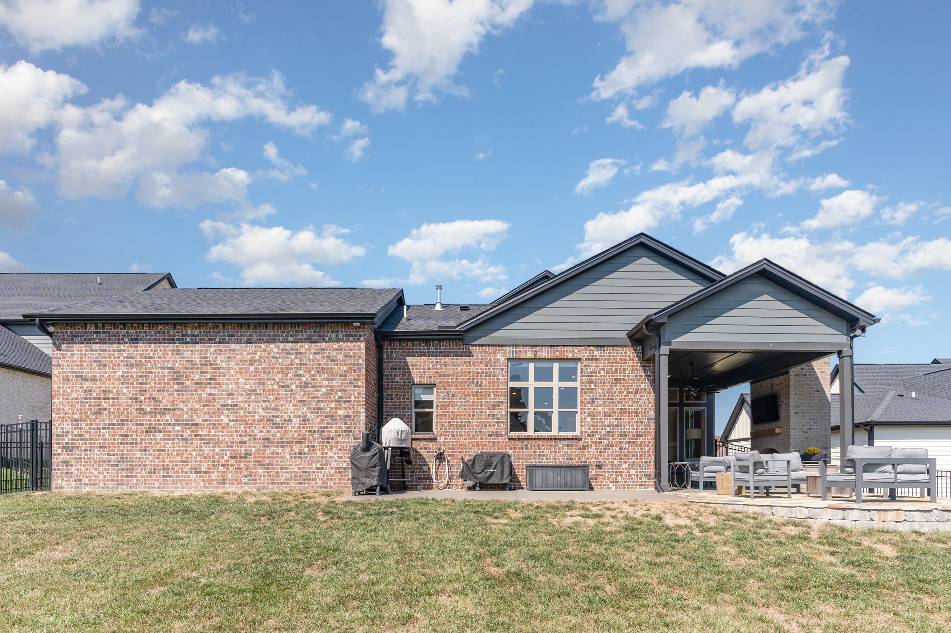
Step outside to a backyard built for entertaining! Over $50,000 in post-close upgrades include a custom brick fireplace, expanded patio paver area, and extended extra large driveway. The 3-car garage offers abundant storage and flexibility, with plenty of space for vehicles, tools, or hobbies.
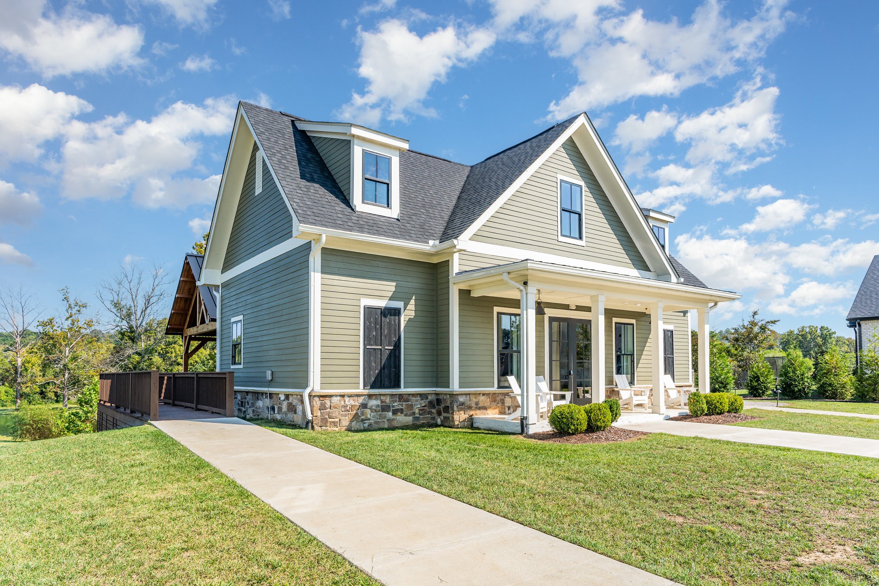
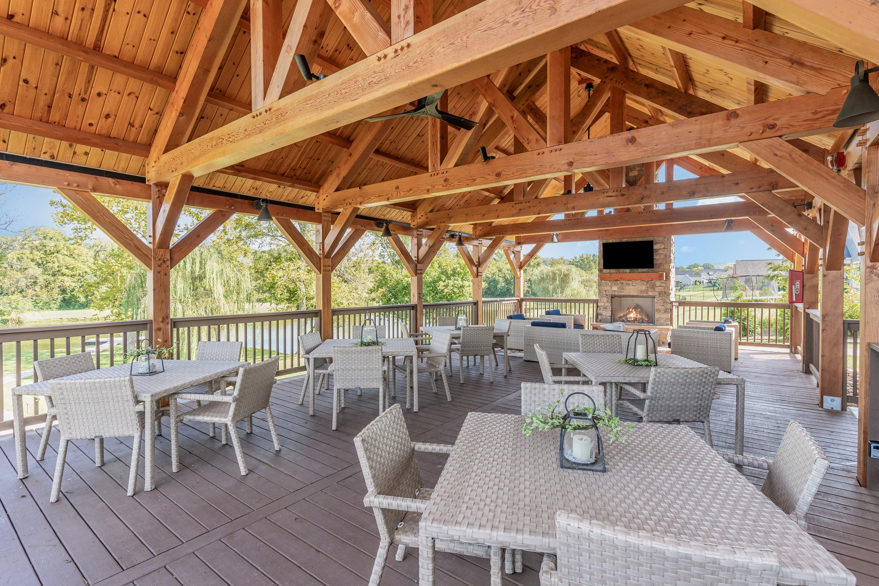
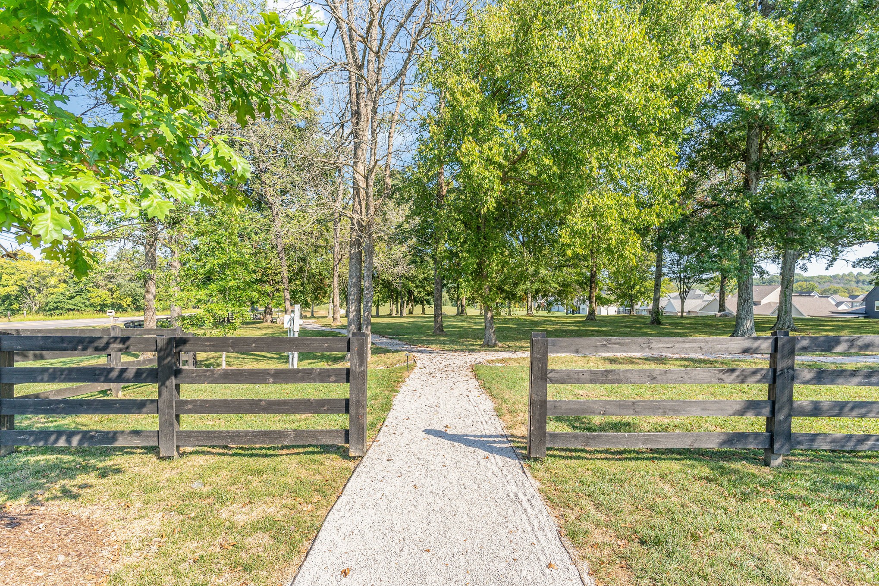
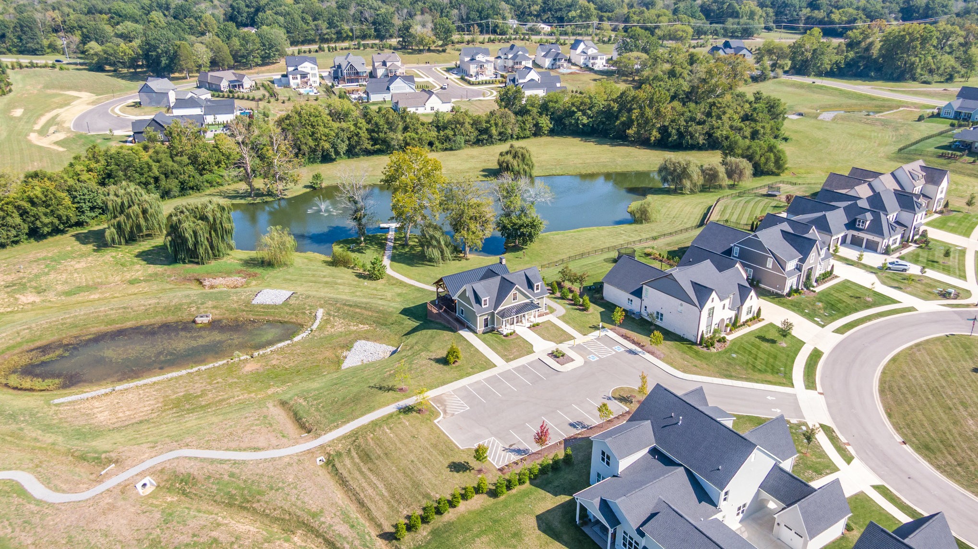
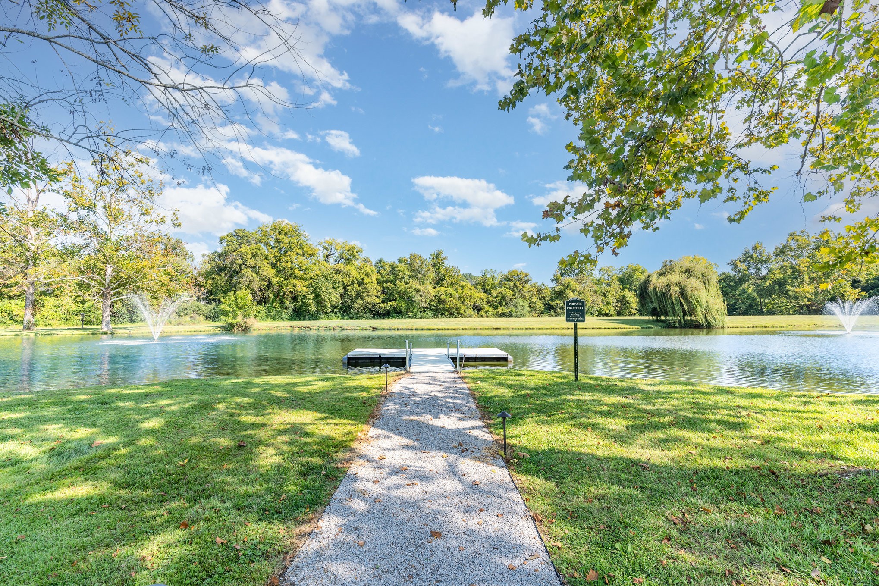
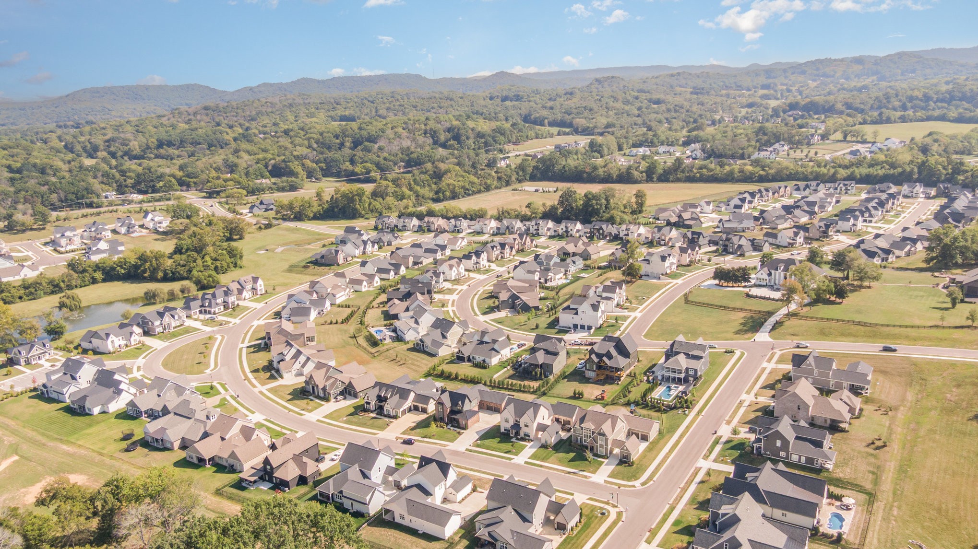
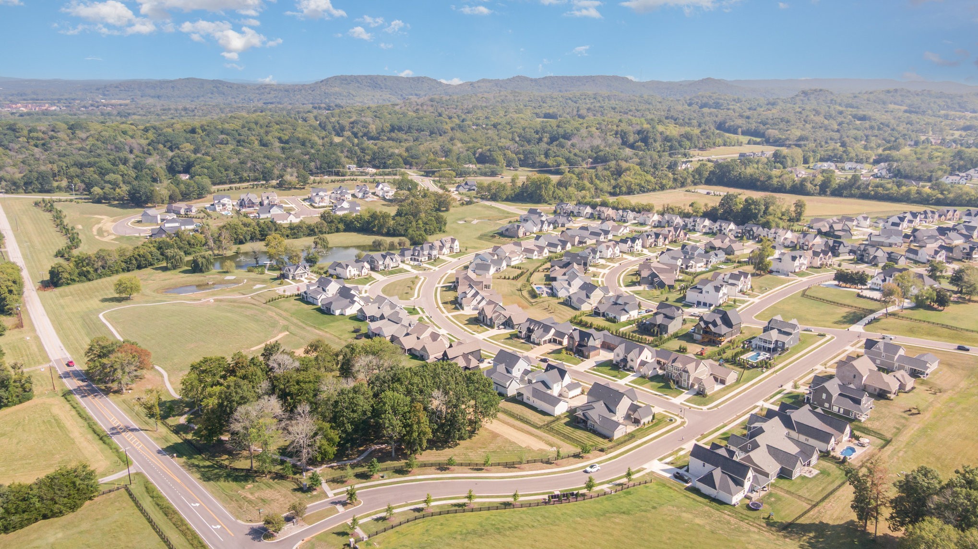
Residents enjoy exclusive amenities, including a clubhouse with covered deck and fireplace, a scenic walking trail, and a stocked fishing pond. With its prime location near I-65 and Berry Farms, this home offers the perfect balance of convenience and luxury living, all within the top-rated Williamson County School District.

Share Property

Location

6009 Emma Victoria Dr, Franklin, TN 37064

Status

Sold

Date Sold

November 24, 2025
Anthony Harb

Anthony Harb

TITLE

REALTOR®

Property Amenities

Interior
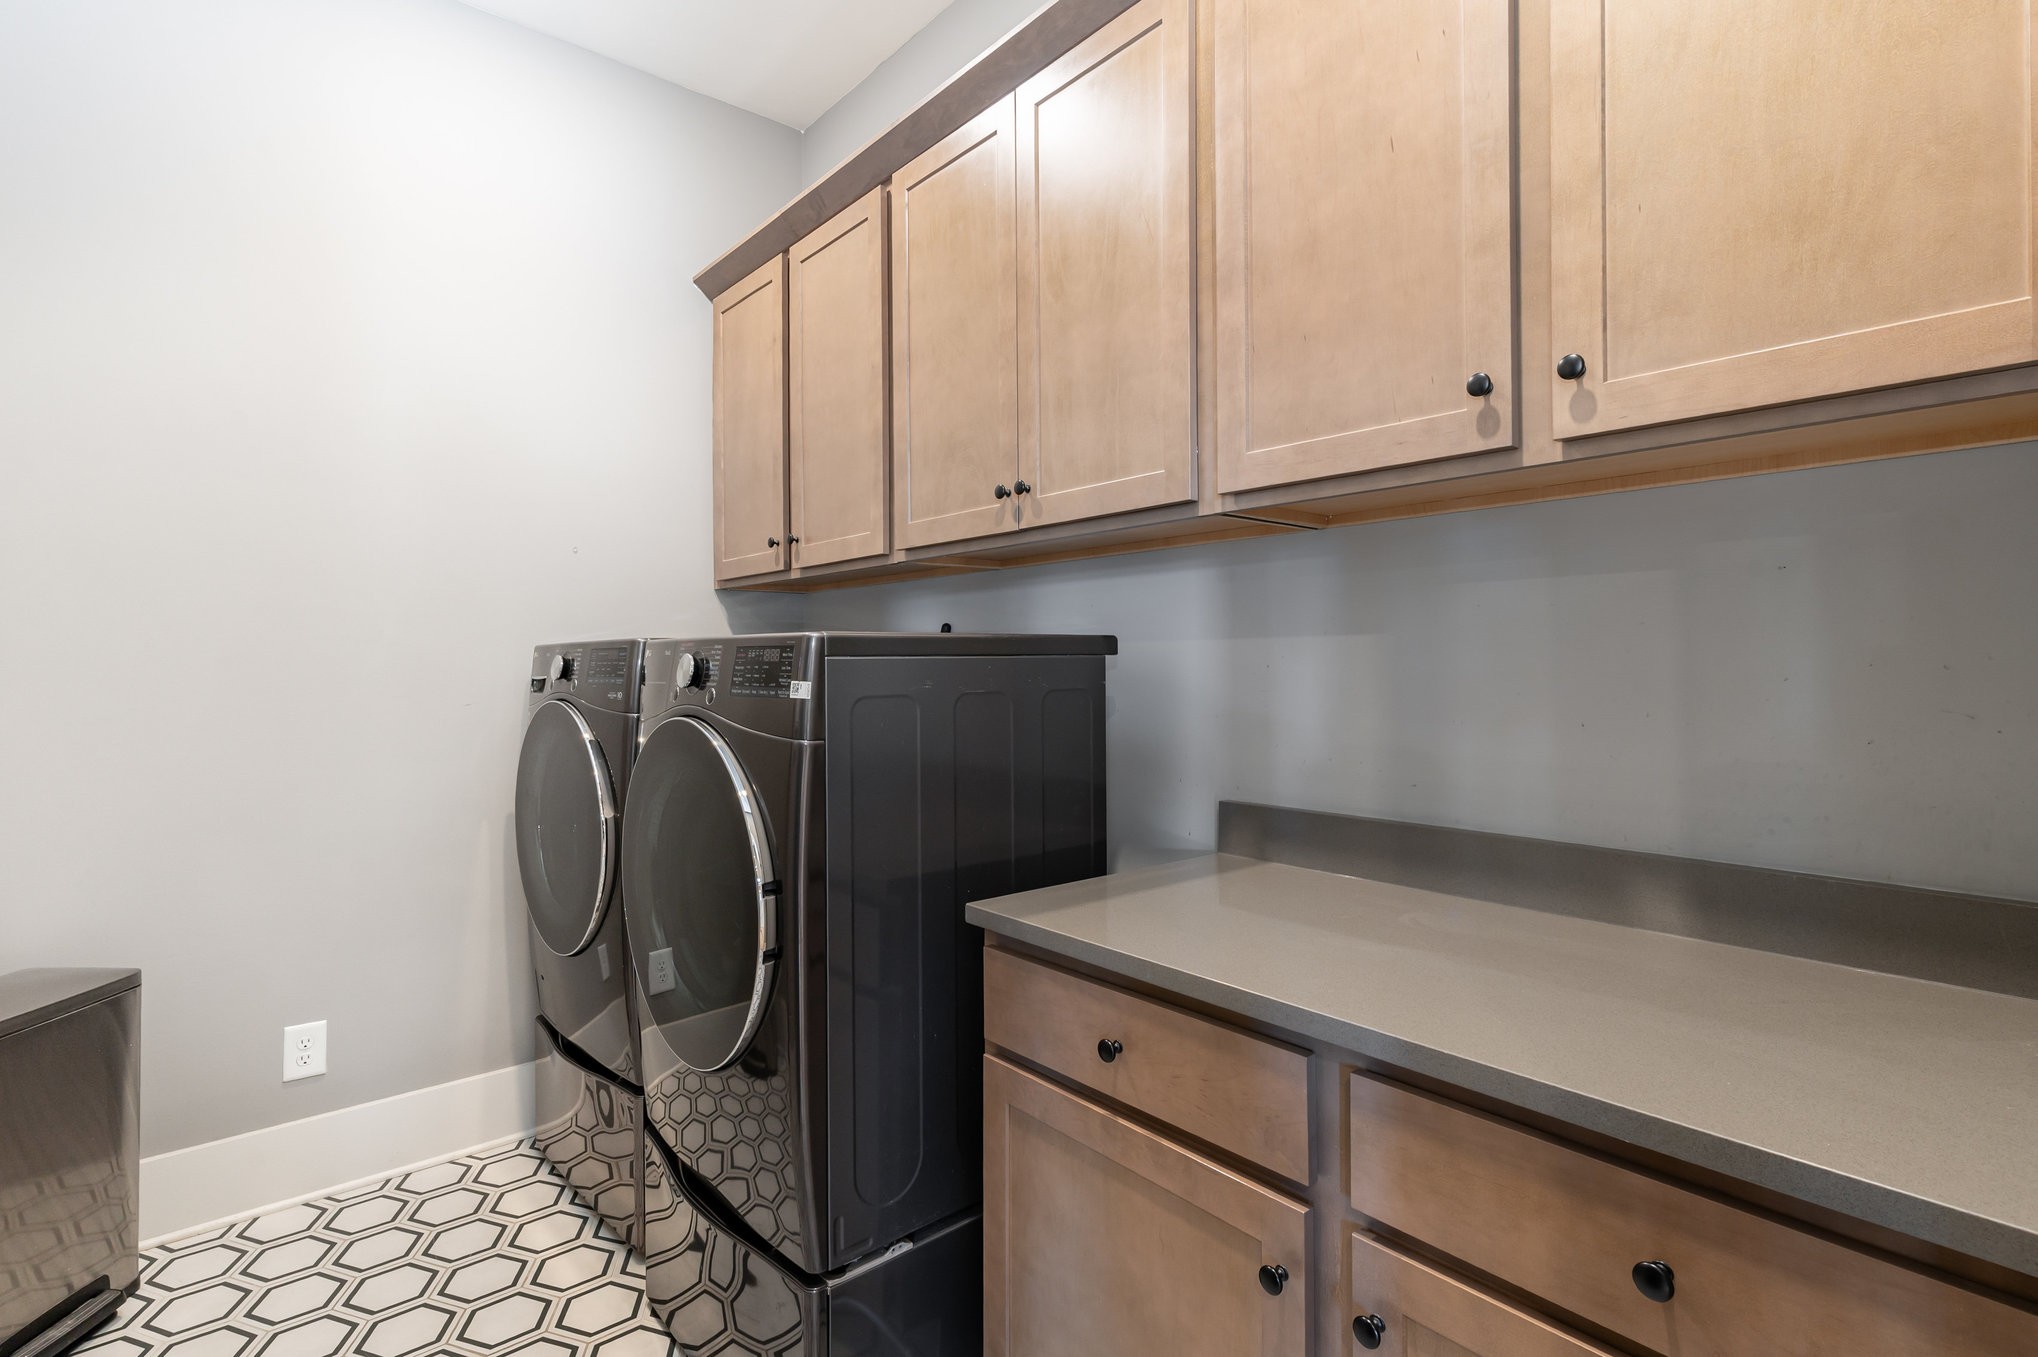
Laundry room Electric Dryer Hookup, Washer Hookup
Appliances Double Oven, Built-In Gas Range, Microwave
Flooring Tile, Vinyl
Total Bedrooms: 5
Full Bathrooms: 4
Area & Lot
Total area 3,363 Sq.Ft.
Lot Area 0.33 Acres
Living area 3,363 Sq.Ft.
MLS® ID 2996351
Year Built 2022
High School Fred J Page High School
Middle School Fred J Page Middle School
Elementary School Creekside Elementary School
Type Residential
Status Sold
Exterior
Stories 2
Air conditioning Central Air
Heat type Central
Water Source Public
Garage Space 3.0
Security Features Carbon Monoxide Detector(s), Fire Alarm
Sewer STEP System
Parking Attached
Utilities Water Available
Finance
Sales Price $1,215,000
HOA Fees $125 monthly
Real Estate Tax $3,378 yearly

Featured Properties

Franklin

Work With Us

Whether you're buying your first home, selling your current one, or planning your next move, we're here to provide trusted guidance tailored to your goals. With local expertise and a commitment to exceptional service, we'll help you move forward with confidence.